CHENDA / Equipment buying guide

Industrial Equipment Buying Guide: Build a Verifiable Metal-Fabrication Project

The best machine is not the one with the longest specification sheet. It is the one that can process your real parts, fit your production flow, operate within your site conditions and be accepted against evidence both sides understand.

This guide helps international buyers turn an equipment search into a comparable request for quotation (RFQ). It covers cutting, bending, welding, cleaning, marking, deburring, digital cutting, compressed air and automation. The model-specific quotation and technical agreement should convert important assumptions into an agreed scope.

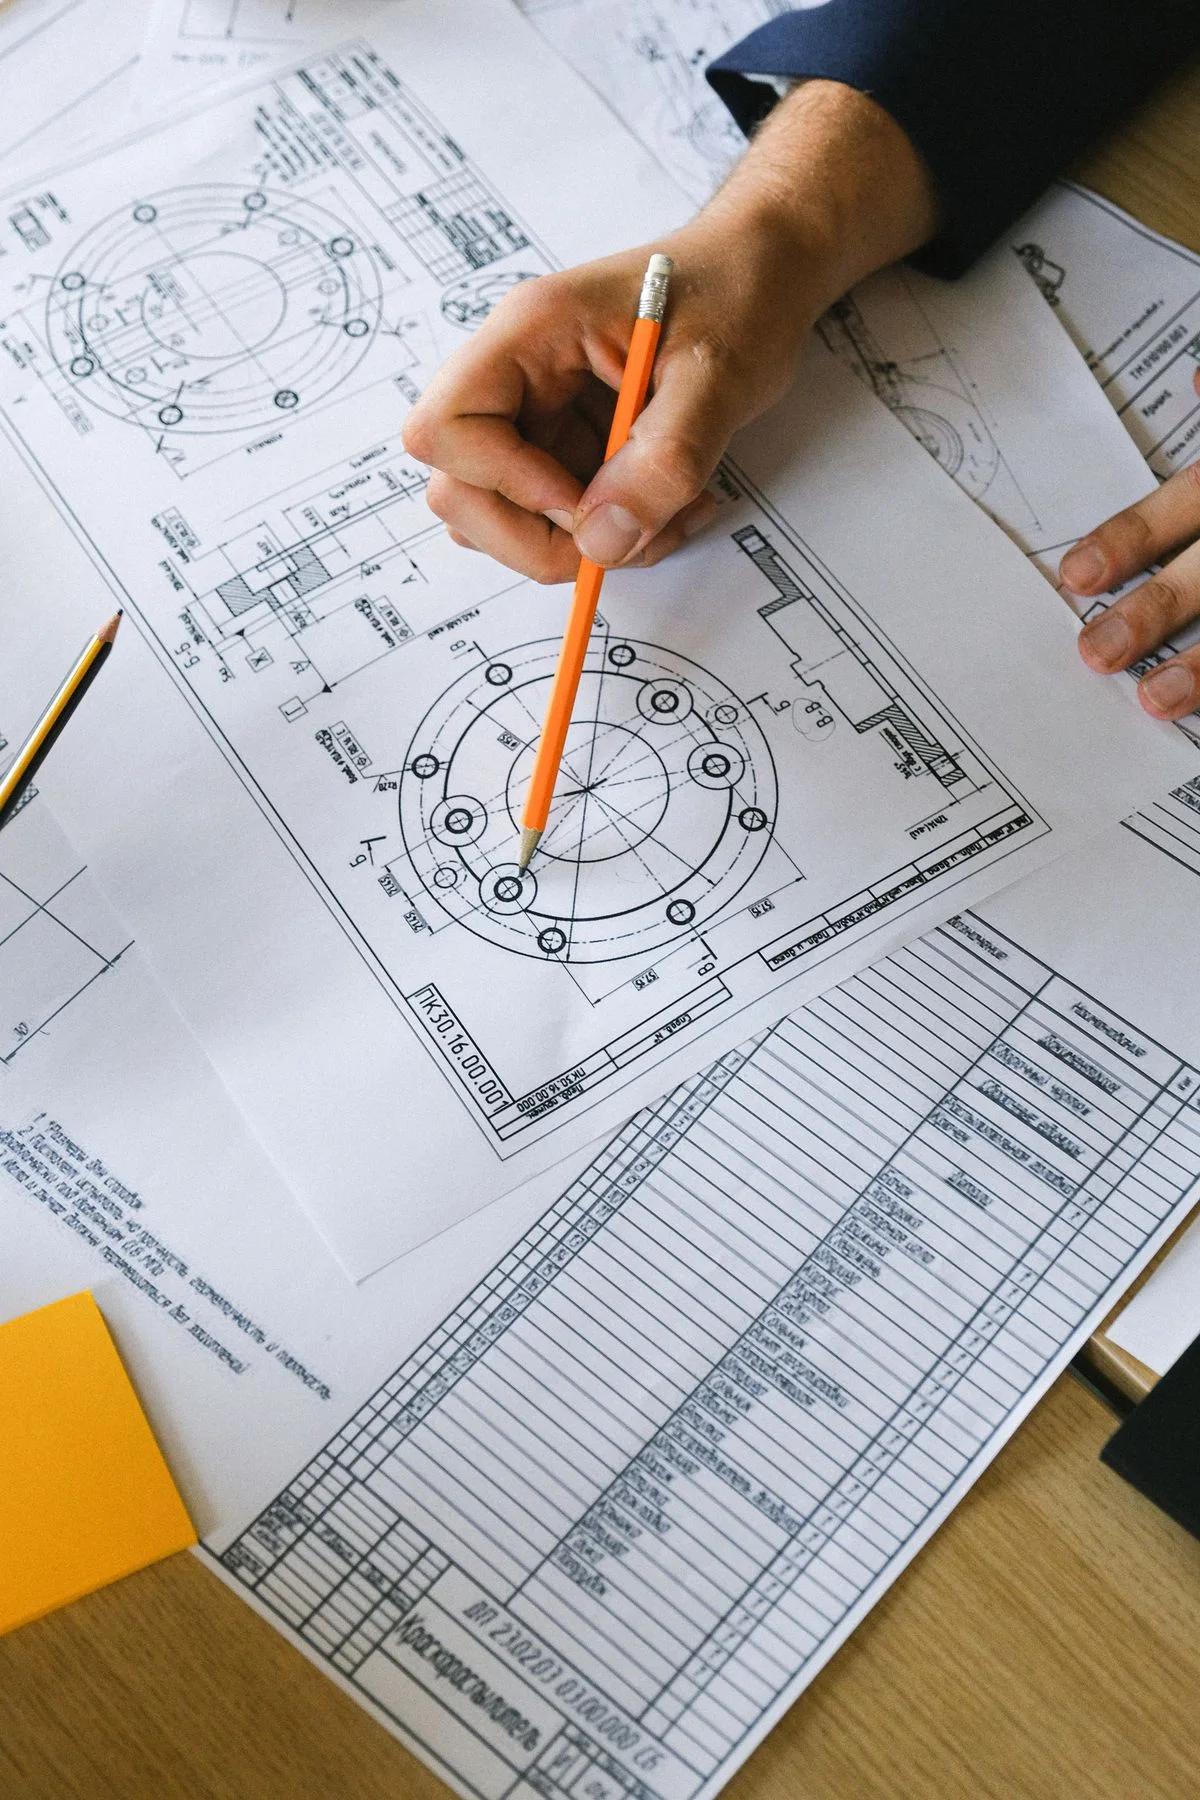
Mechanical part drawing and dimensional review; reference
Start with a defined workpiece · reference photograph
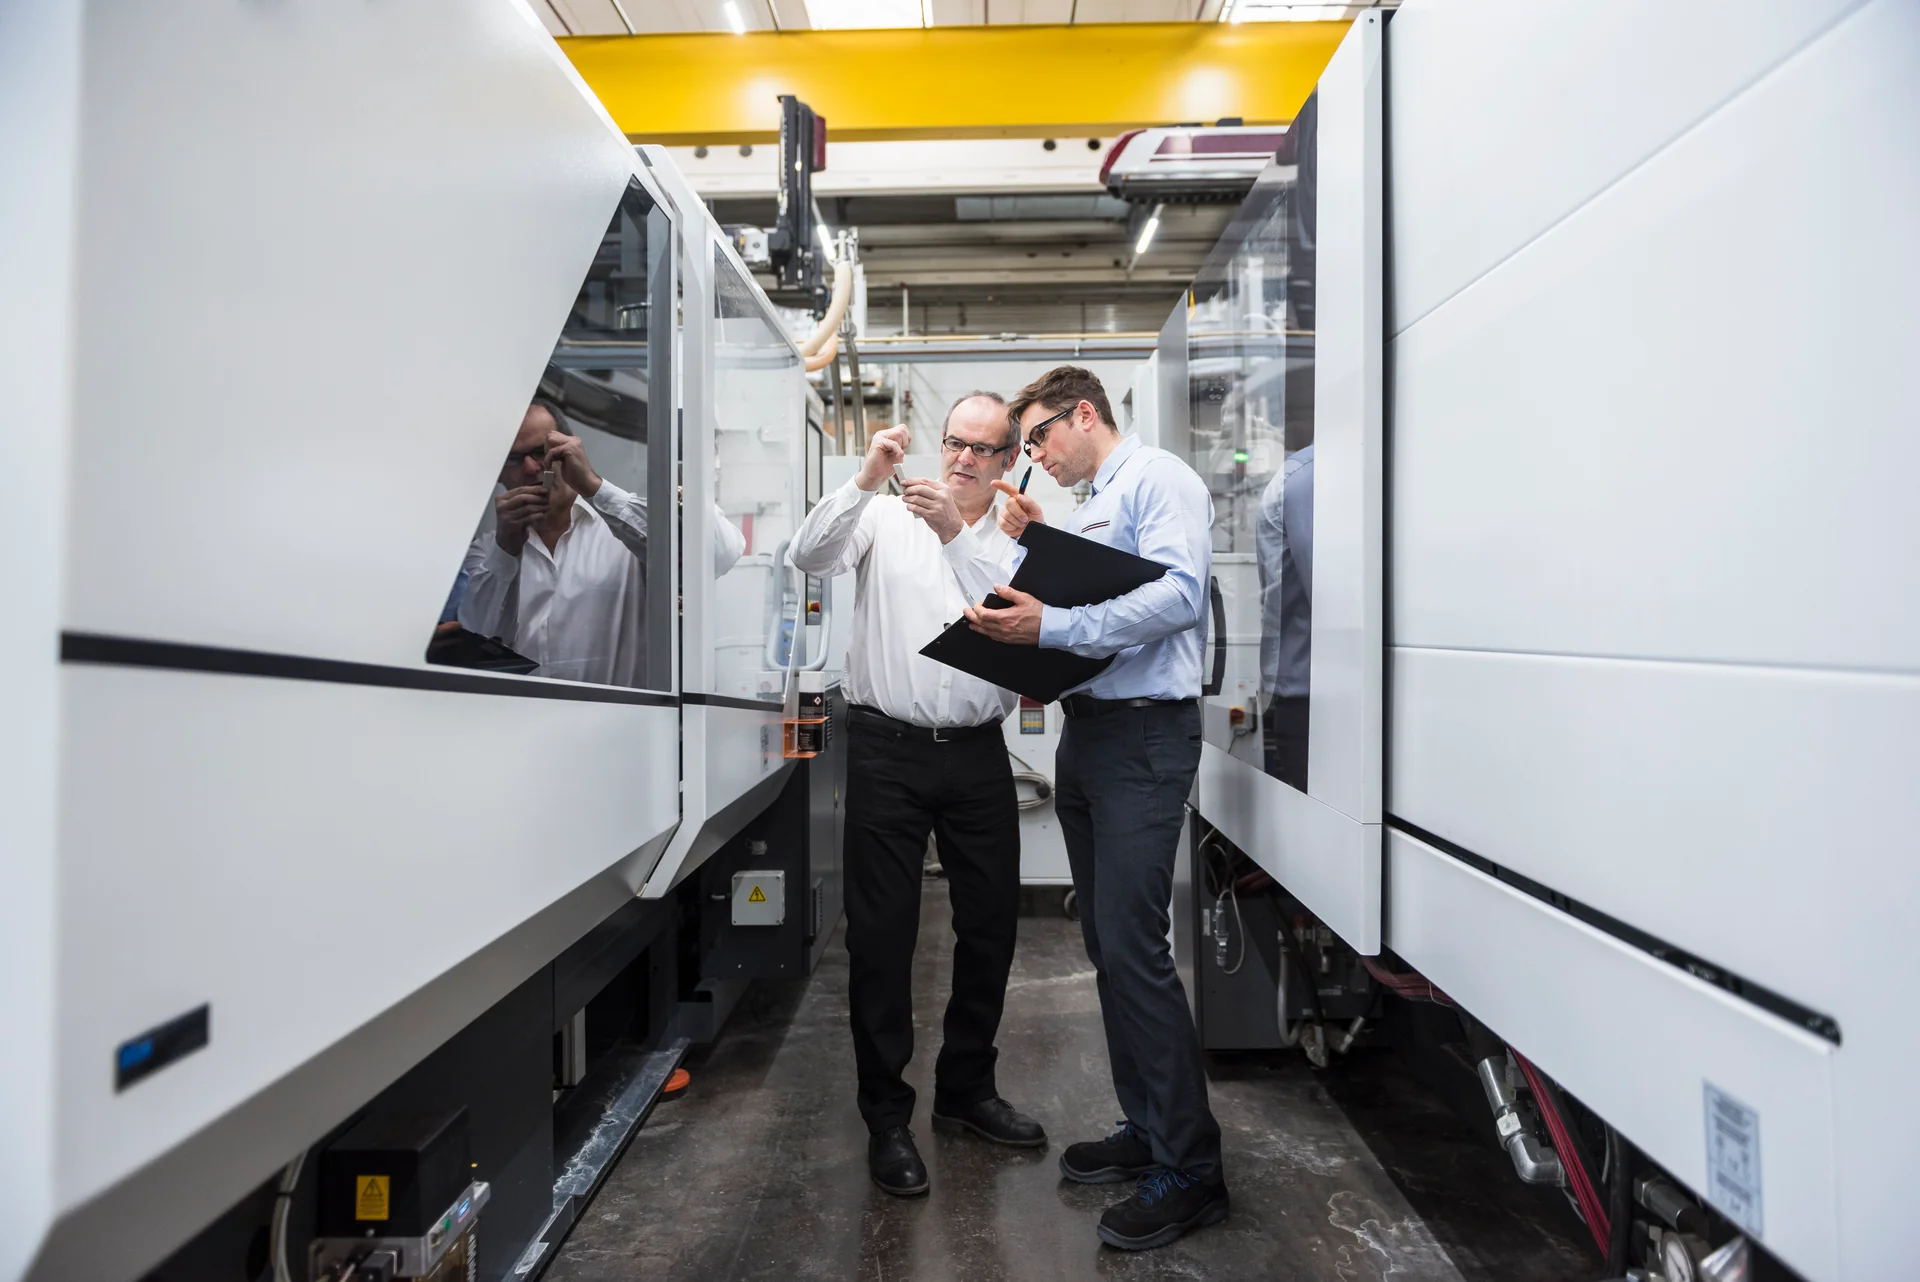
Engineers reviewing equipment in a workshop; illustrative photograph

1. Define the Purchase Objective Before Choosing a Machine

Start with the production problem, not a model name or power level. A useful one-sentence objective might be: “Reduce subcontracted sheet-metal lead time while maintaining the edge condition required for welding,” or “Create a repeatable tube-processing cell for a high-mix product family.”

Clarify which result matters most:

  • Add a new process that is currently outsourced
  • Remove a bottleneck in an existing line
  • Improve part quality or repeatability
  • Reduce manual handling or dependence on scarce skills
  • Consolidate several operations
  • Add capacity for a confirmed product mix
  • Replace aging equipment with a maintainable platform

Record the current process, output, rework causes, setup time, labor, subcontracting cost and downstream constraints. A faster machine can otherwise move the bottleneck to bending, welding, inspection or unloading.

2. Build a Real Application Envelope

Separate three cases: the part made most often, the part that drives quality risk and the occasional maximum. Buying around a rare maximum can add cost and complexity; ignoring it can leave a capability gap.

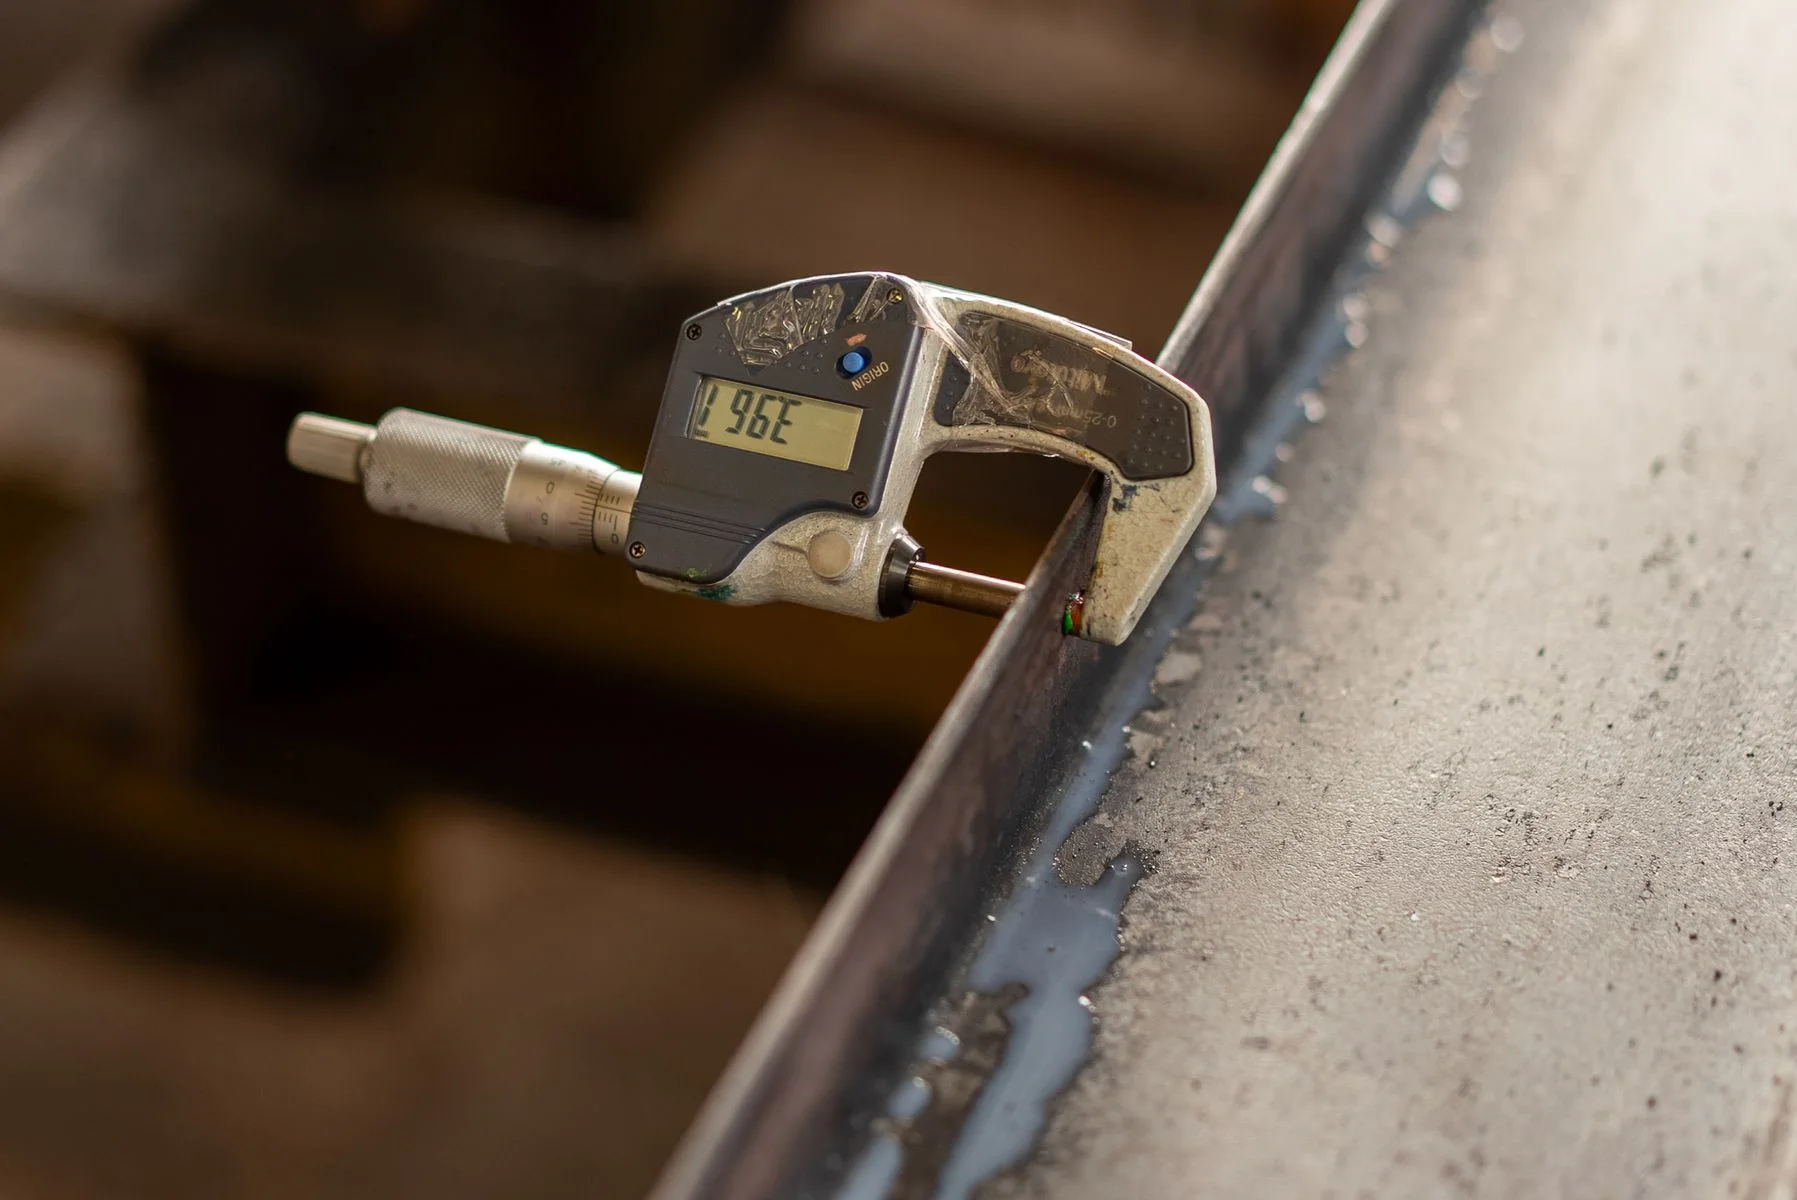
Measuring metal thickness with a micrometer; reference

Material and thickness

List the actual grades, not only “steel” or “aluminum.” Include minimum, normal and maximum thickness; surface condition; coating or film; hardness where relevant; and whether the part will later be welded, painted or plated. For cleaning and marking, identify both the substrate and the layer or contrast mechanism involved.

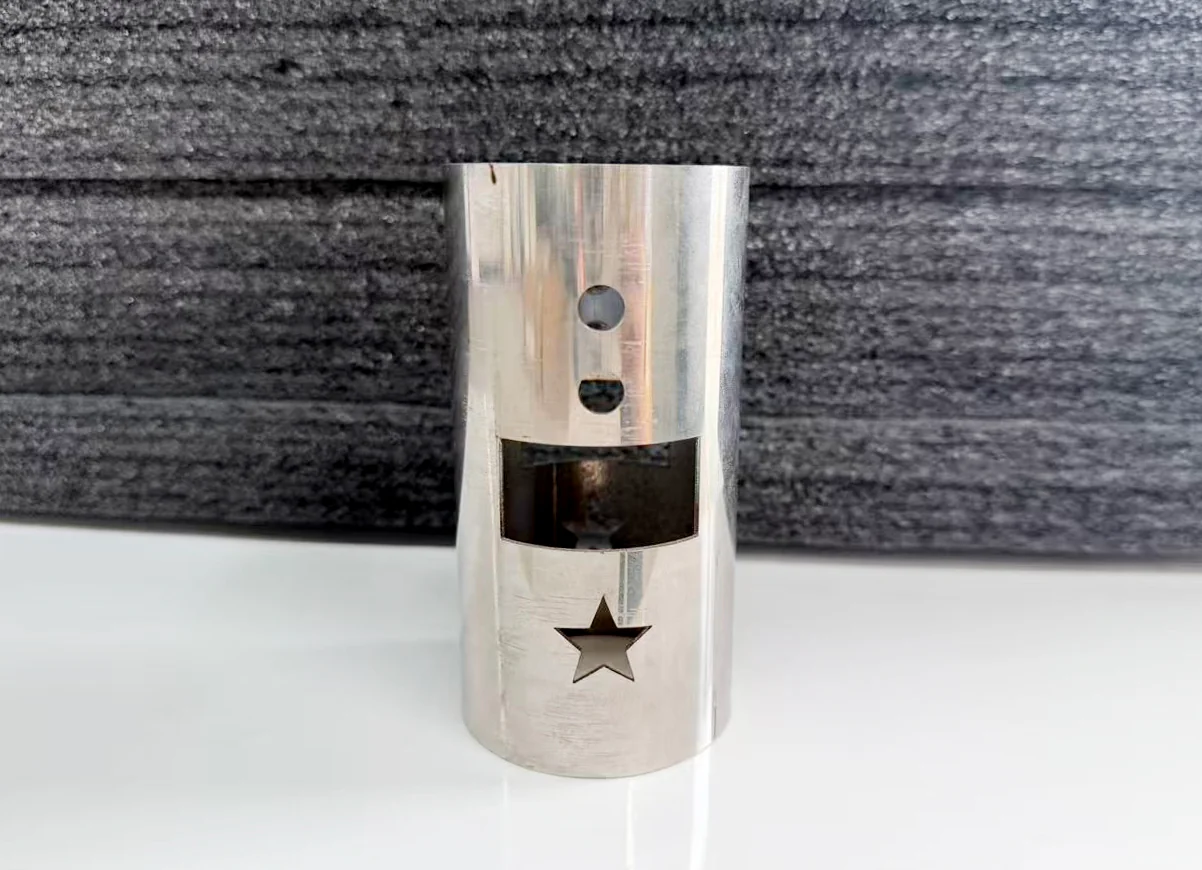
Tube sample with different cutout shapes

Format, tube and profile geometry

For sheets, record stock dimensions, nesting area and maximum part size. For tubes and profiles, provide section, outside dimensions, wall thickness, length, weight and difficult features. For digital knife work, include width, construction, stretch, porosity and surface sensitivity.

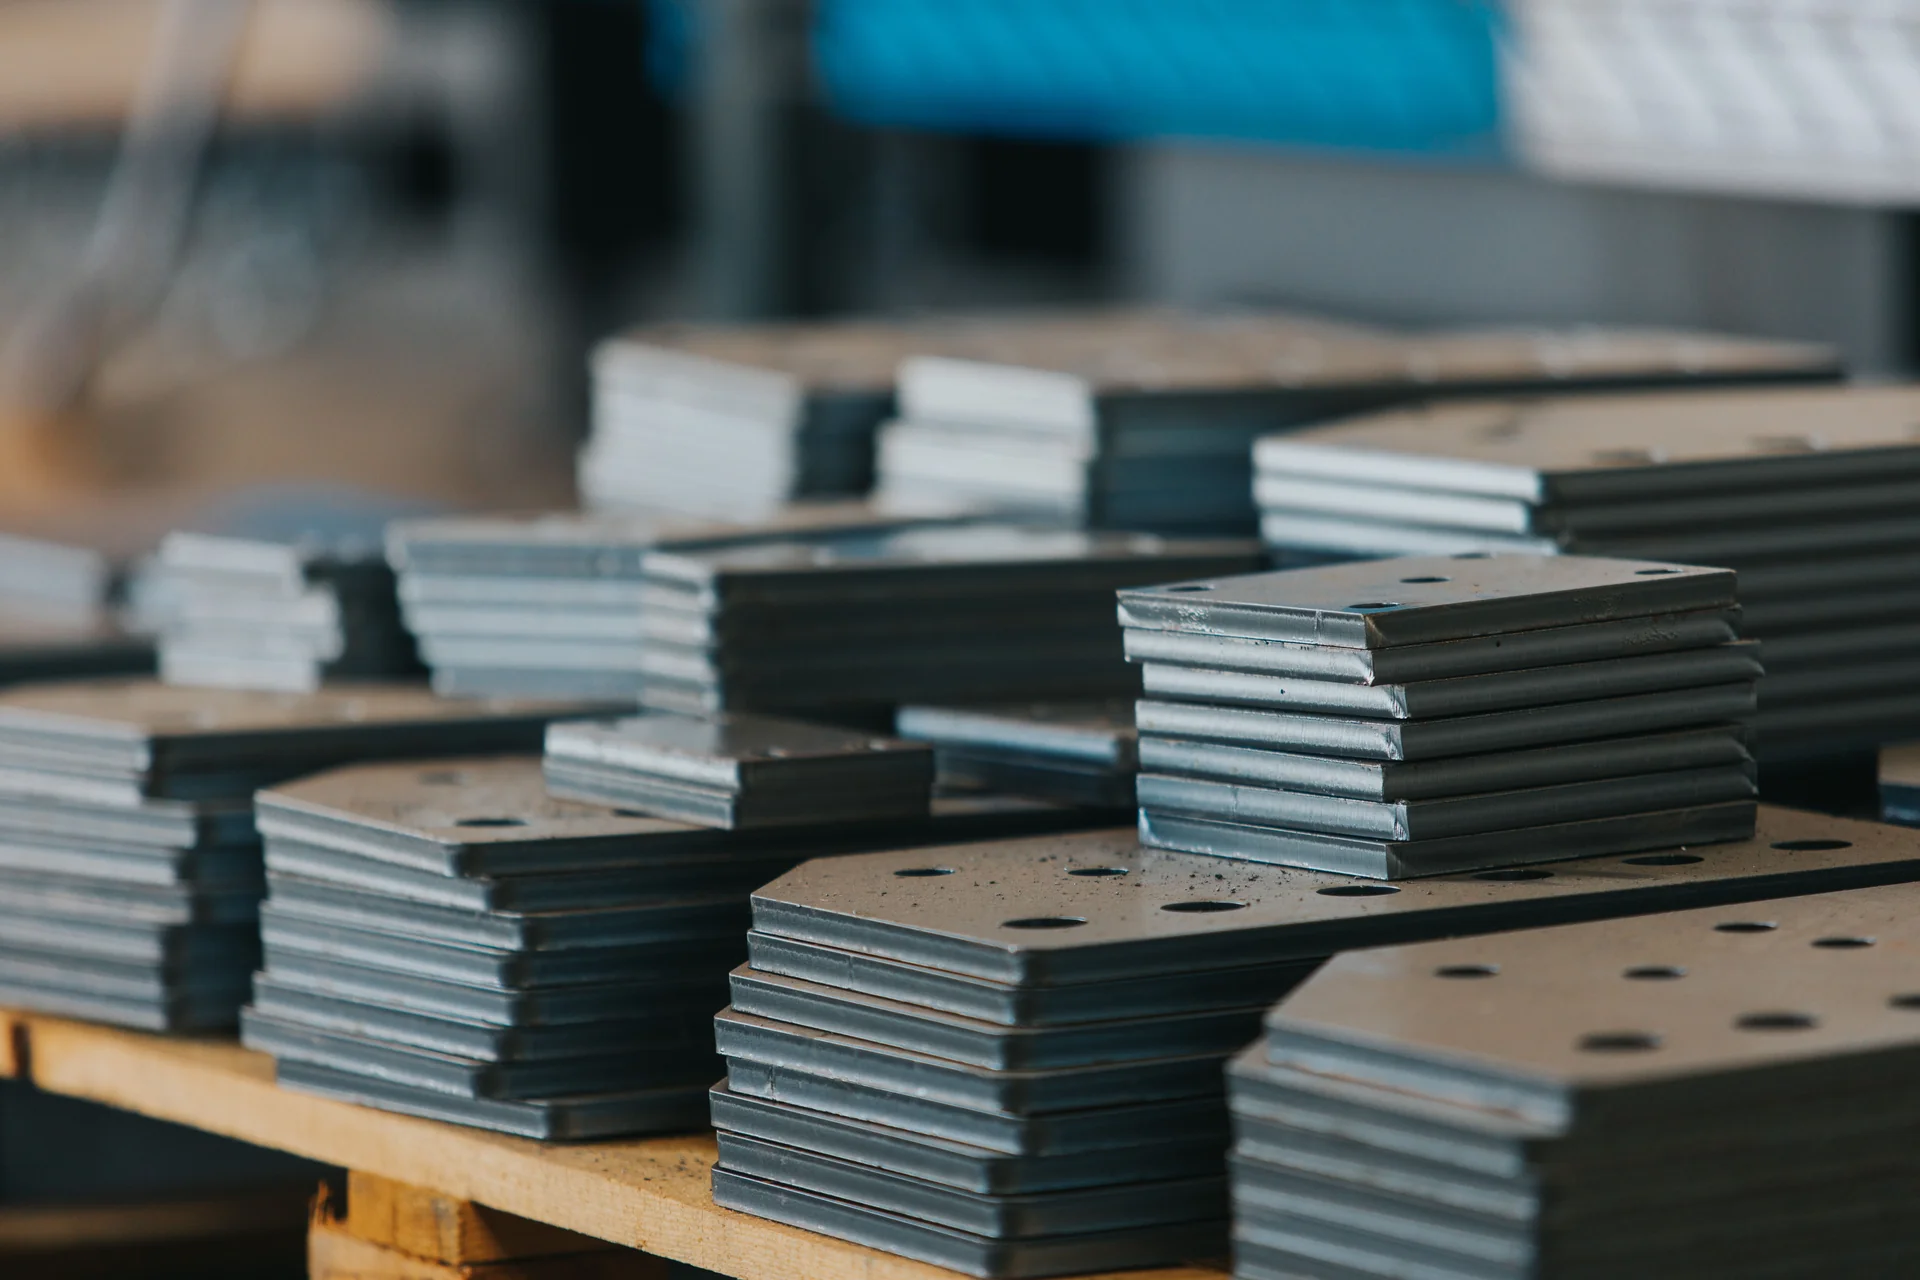
Repeated metal components stacked by workpiece form; industry illustration

Part mix and production rhythm

Give batch size, part-number mix, shifts, demand and changeover pattern. A nominal machine speed does not include loading, locating, tool changes, programming, sorting or inspection.

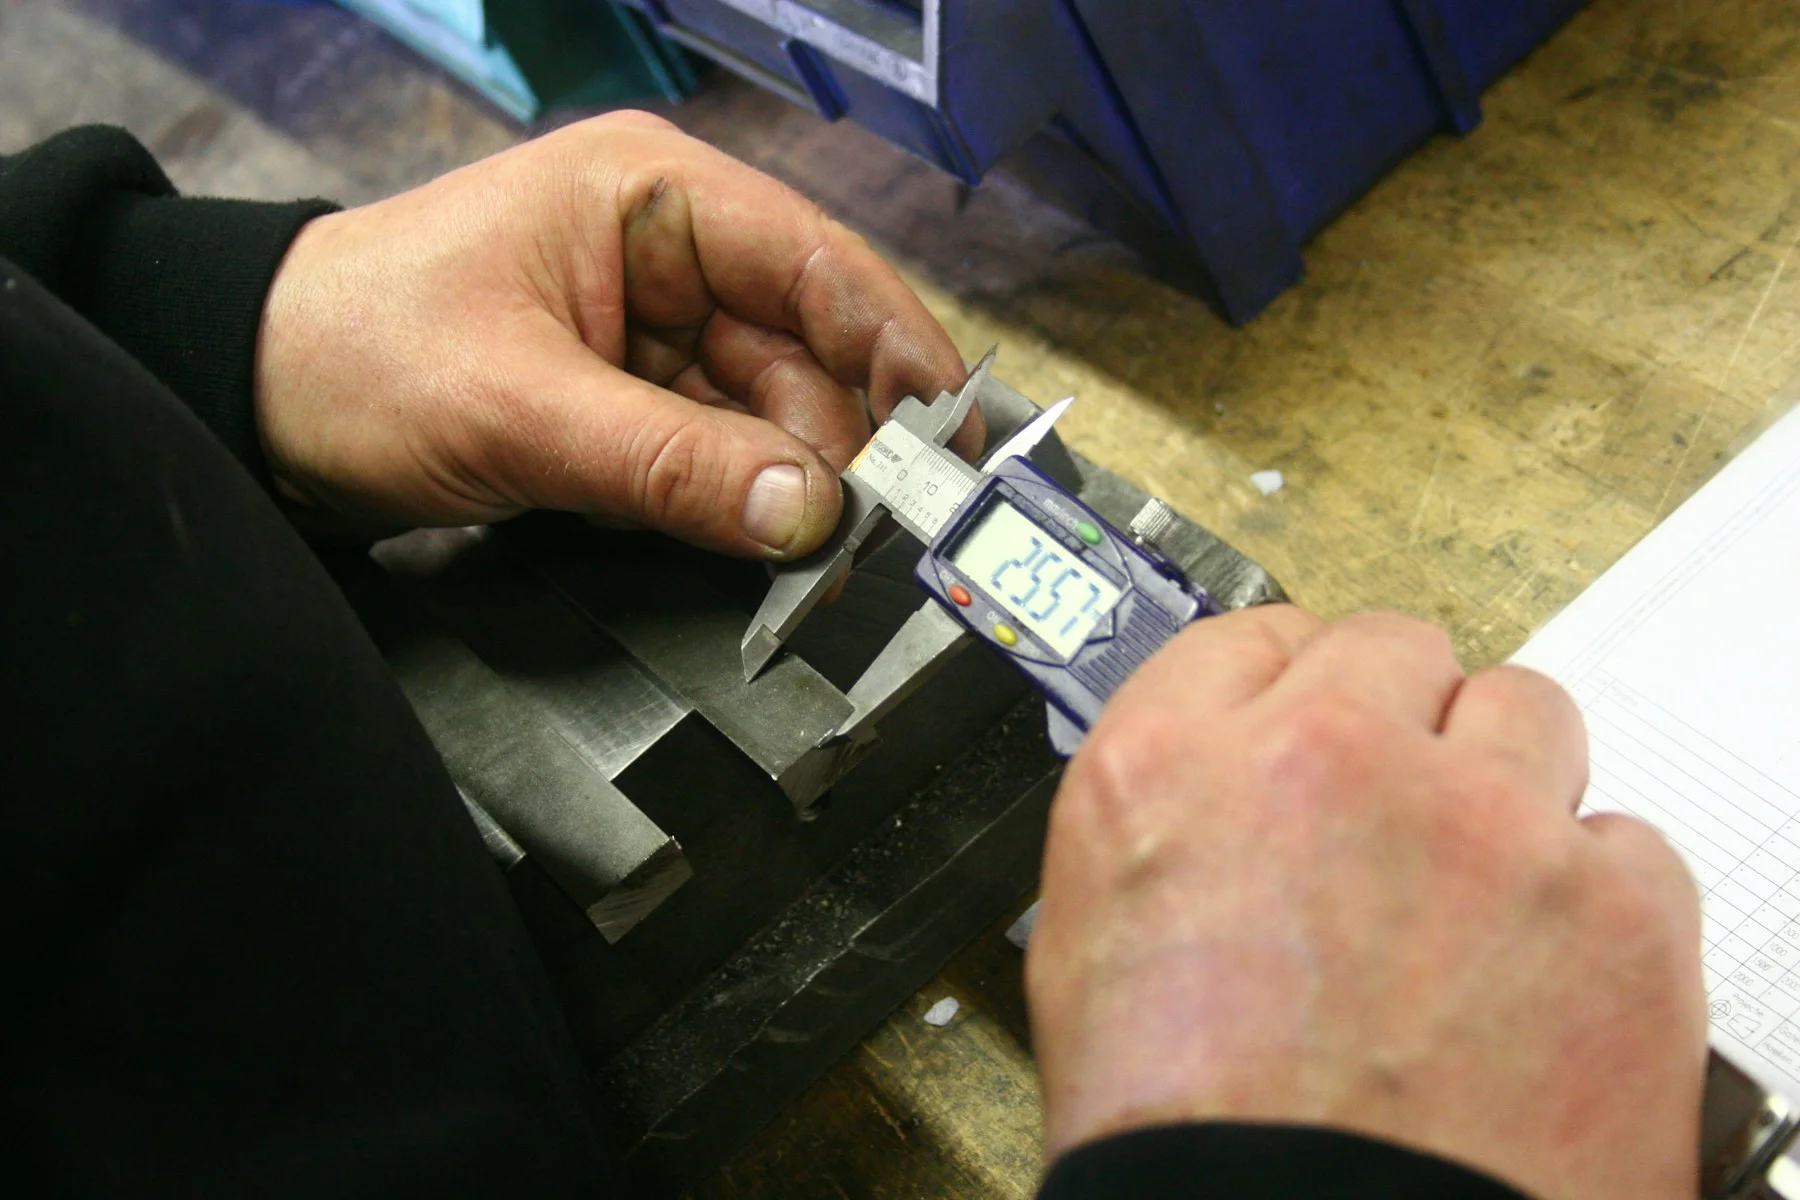
Measuring a machined component; reference

Quality that can be inspected

Translate “precise,” “clean” and “smooth” into acceptance points: dimensions, taper, burr, edge radius, bend angle, flange position, weld condition, distortion, cleaning result, substrate effect, mark readability or pattern fit. Define the measuring method.

3. Select the Process, Then the Equipment Category

Several machines may contribute to one finished component, but they solve different problems.

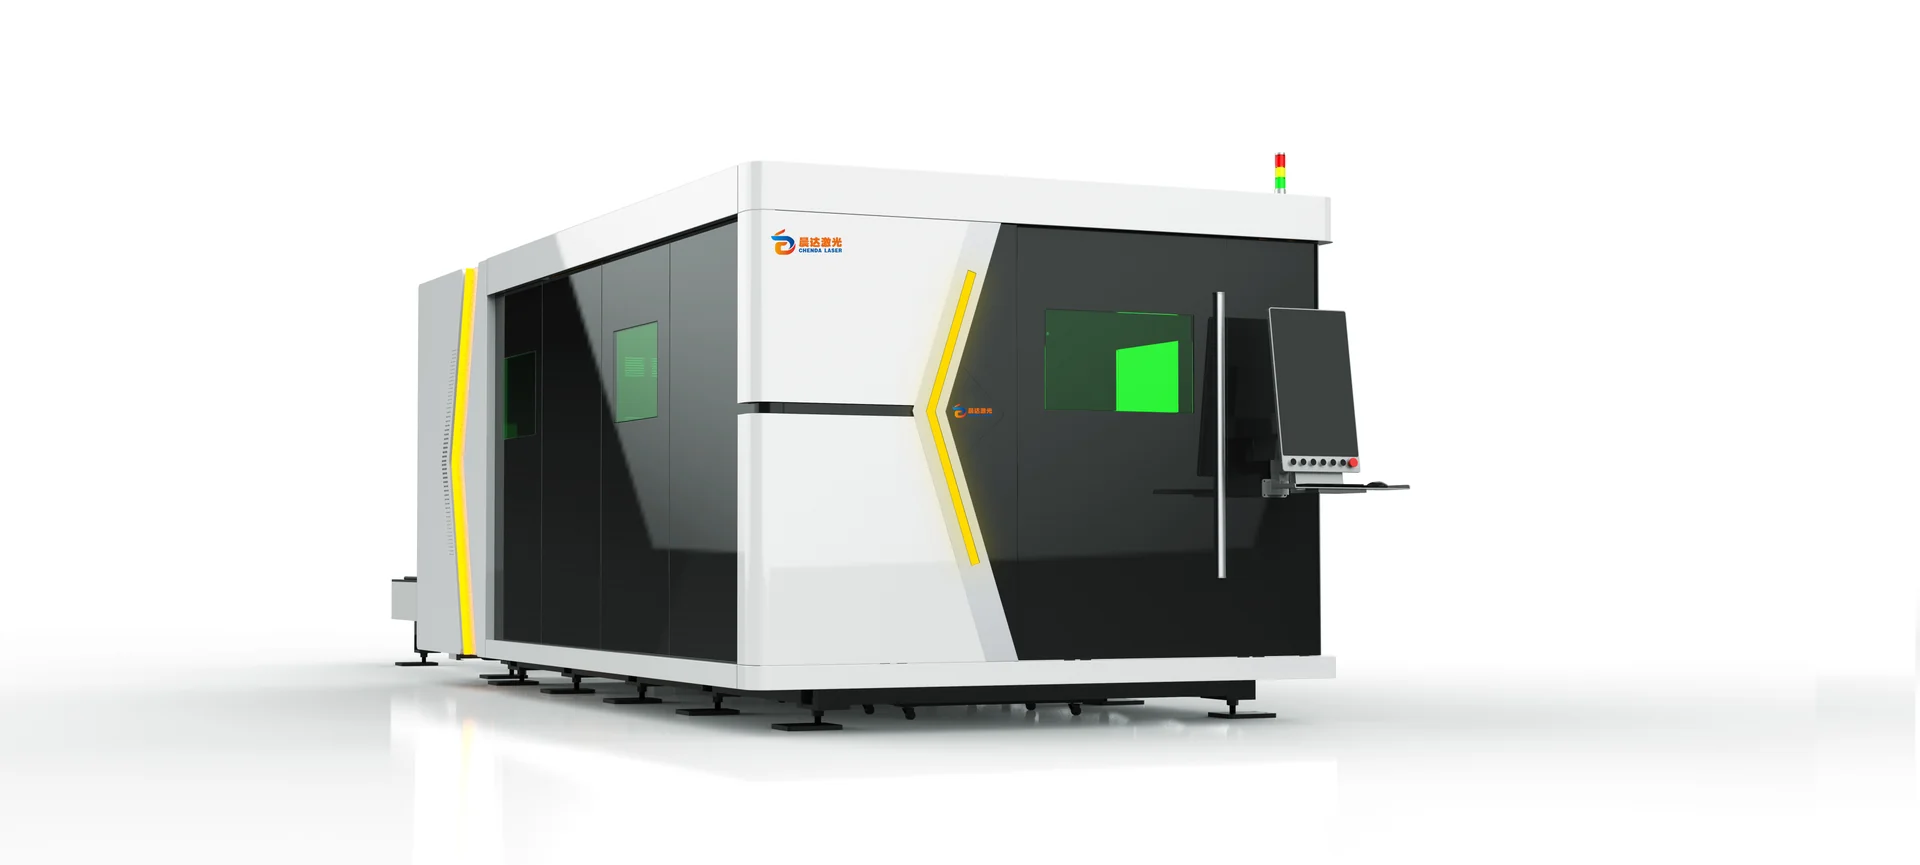
CHENDA enclosed laser cutting equipment
Process or system Best starting question Evidence to request before selection
Laser cutting Is the work mainly sheet, tube, profile, combined sheet-and-tube, large format or coil-fed? Trial parts in normal and difficult materials, edge inspection, cycle breakdown and handling concept
Press brake bending What bend length, material strength, tooling, geometry and tolerance define the job? Tonnage basis, tooling plan, collision review, backgauge concept and sample bends
Welding systems Do the joint, fit-up and volume suit handheld, automatic or robotic welding? Joint trials, fixture concept, access review, process parameters and safety layout
Laser cleaning What layer must be removed without unacceptable substrate change? Before-and-after samples, removal result, surface assessment and residue/extraction plan
Laser marking Is the objective contrast, depth, coating removal, identification or traceability? Marked samples, readability test, field-size confirmation and data-workflow demonstration
Deburring and finishing Is the target slag removal, burr removal, edge rounding, surface finishing or oxide removal? Test parts showing both faces and edges, finish definition, consumable route and dust plan
Digital knife cutting Which flexible or non-metal material and tool action must be validated? Material trials, tool selection, hold-down behavior, pattern accuracy and nesting workflow
Air compressors What pressure, flow and air quality are required at the point of use? Demand calculation, duty profile, treatment package, pressure-drop plan and energy basis
Loading, unloading and automation Which manual constraint is being removed, and how will exceptions be handled? Layout, part-flow simulation, buffer logic, interface list, recovery procedure and safety concept

A combined system can save floor space and handling; dedicated equipment may provide clearer capacity or redundancy. Compare the complete production route, not one headline specification.

4. Compare Configurations on the Same Basis

Two quotations can use similar model descriptions while including different scopes. Create a line-by-line comparison sheet with five columns: required, offered as standard, offered as an option, excluded and to be confirmed.

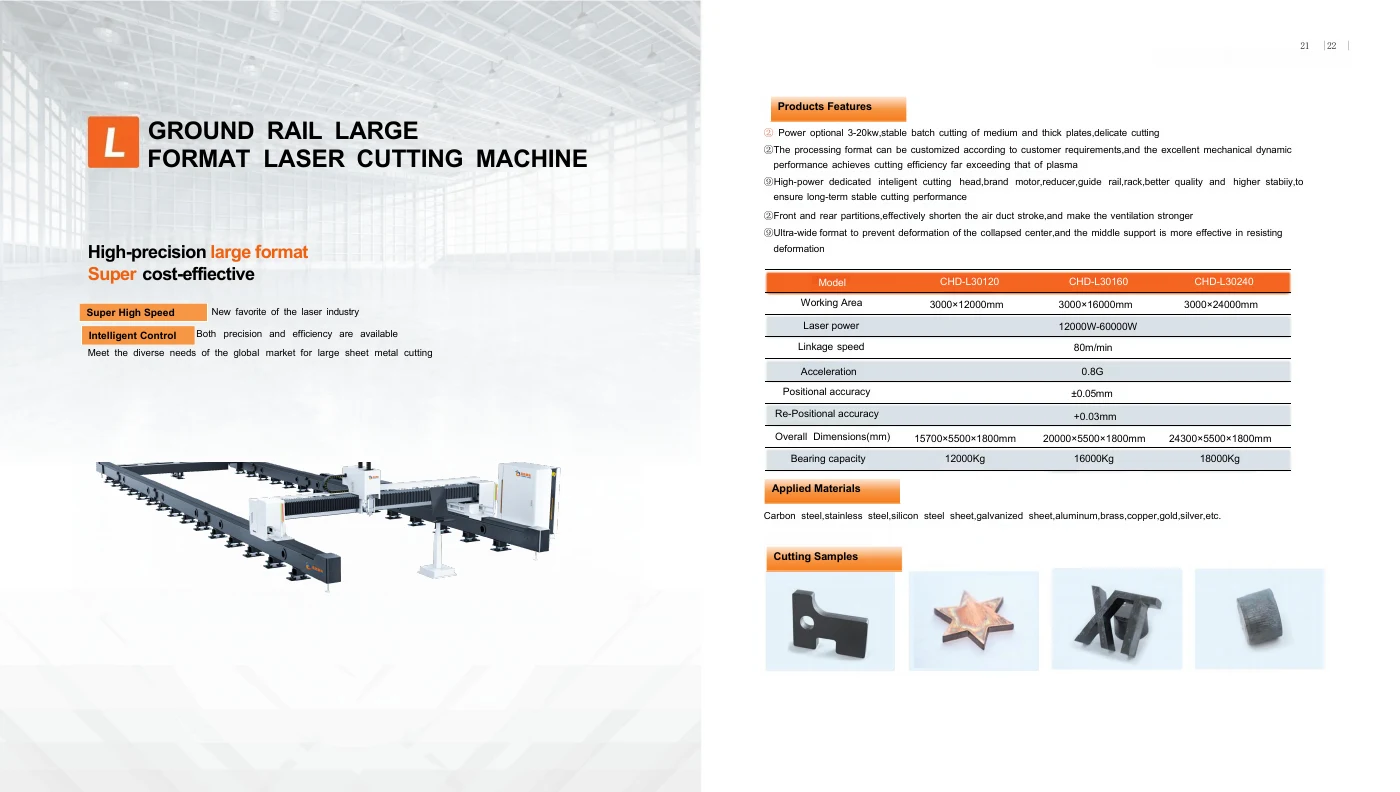
CHENDA catalogue reference; confirm exact configuration and revision
Catalogue reference · verify the exact quoted configuration

Compare at least:

  • Working range and usable range under real clamping or tooling conditions
  • Source, head, motion, control, drive and feedback architecture where applicable
  • Material loading, support, positioning, unloading and finished-part removal
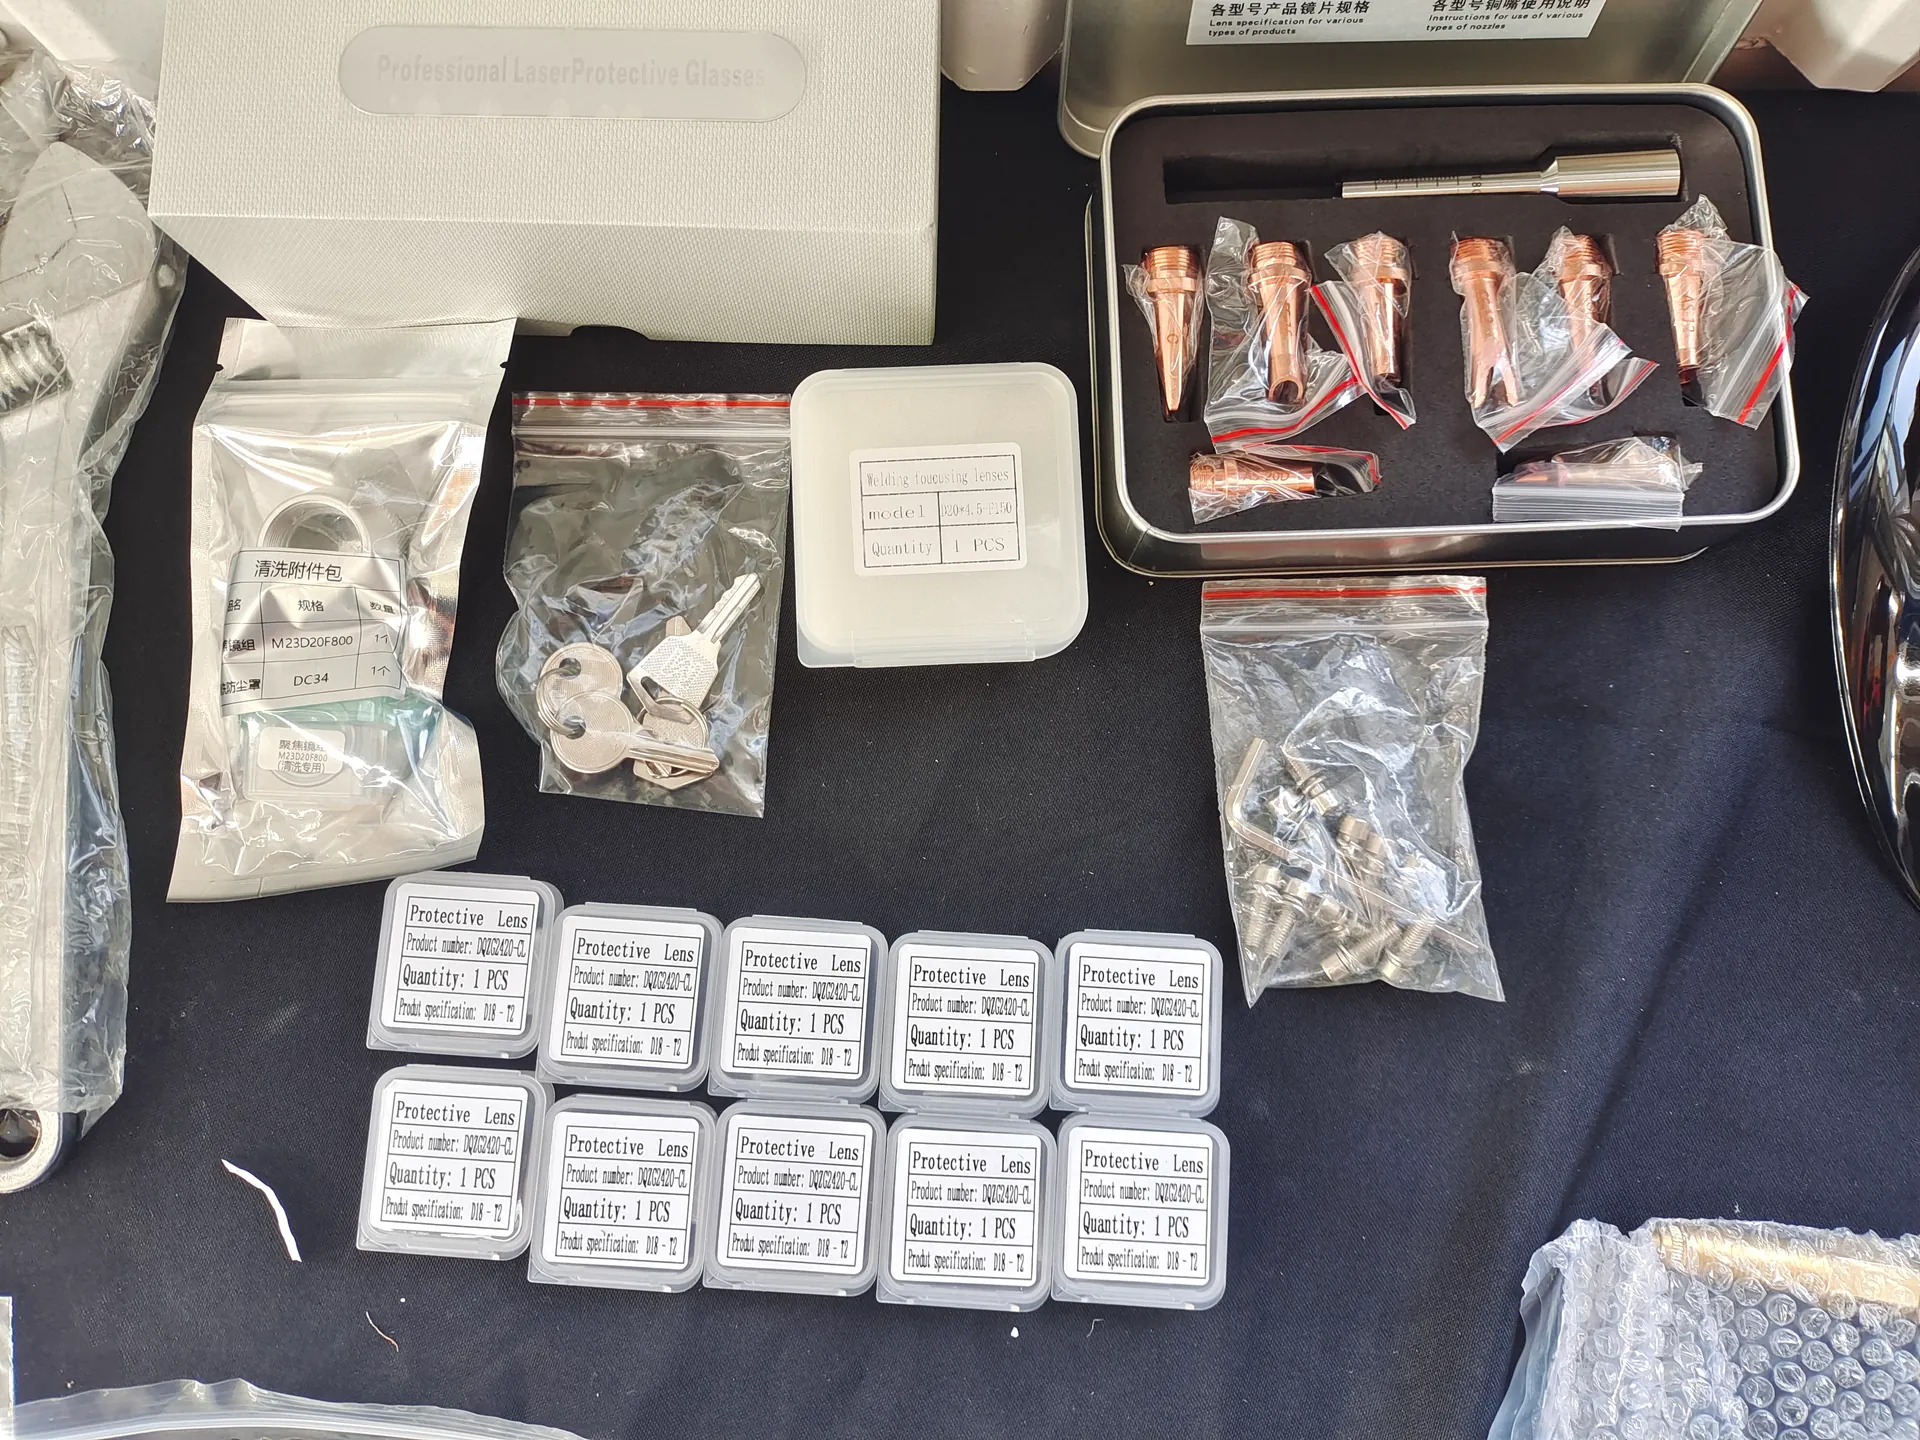
  • Tooling, chucks, fixtures, nozzles, lenses, dies, abrasives or other process items
  • Programming, nesting, offline software, file formats, licenses and update terms
  • Fume, dust, residue, cooling, lubrication, gas and compressed-air provisions
  • Guarding, access control, interlocks and buyer-supplied safety responsibilities
  • Electrical standard, voltage, frequency, network and local site interfaces
  • Documentation language, manuals, backups, drawings and parts information
  • Installation, commissioning, training, warranty and service boundaries

Ask the supplier to mark every option against the exact quoted configuration. A brochure may describe a product family; it does not prove that a feature is included in your order.

Nozzles, optics and process consumables

5. Calculate Total Cost of Ownership

Build a cost model for your evaluation period. Include freight, import charges, unloading, floor preparation, electrical work, gas, extraction, cooling, compressed air, operator time, training and initial tooling.

Estimate operating cost from your own duty cycle:

  • Electricity at realistic load, idle and standby conditions
  • Assist gas, shielding gas, compressed air and cooling
  • Nozzles, lenses, protective windows, tips, wire, tooling and abrasives
  • Filters, lubricants and other planned maintenance items
  • Setup, programming, loading, sorting and inspection labor
  • Scrap, test pieces and rework during normal changeovers
  • Planned maintenance and probable interruption cost
  • Software, license, update or connectivity charges where applicable
  • Stock of critical spares and normal replenishment lead time

Use ranges, separate supplier data from buyer assumptions and record each source. A lower price can be offset by manual handling, consumables or site work. Higher capacity adds no return when upstream demand or downstream processes cannot use it.

6. Use Sample Testing to Reduce Process Risk

Provide representative material from your normal supply chain. Include a typical part, the most difficult feature and a part that exposes the key business risk. Send drawings with revision status and identify which dimensions or surfaces matter.

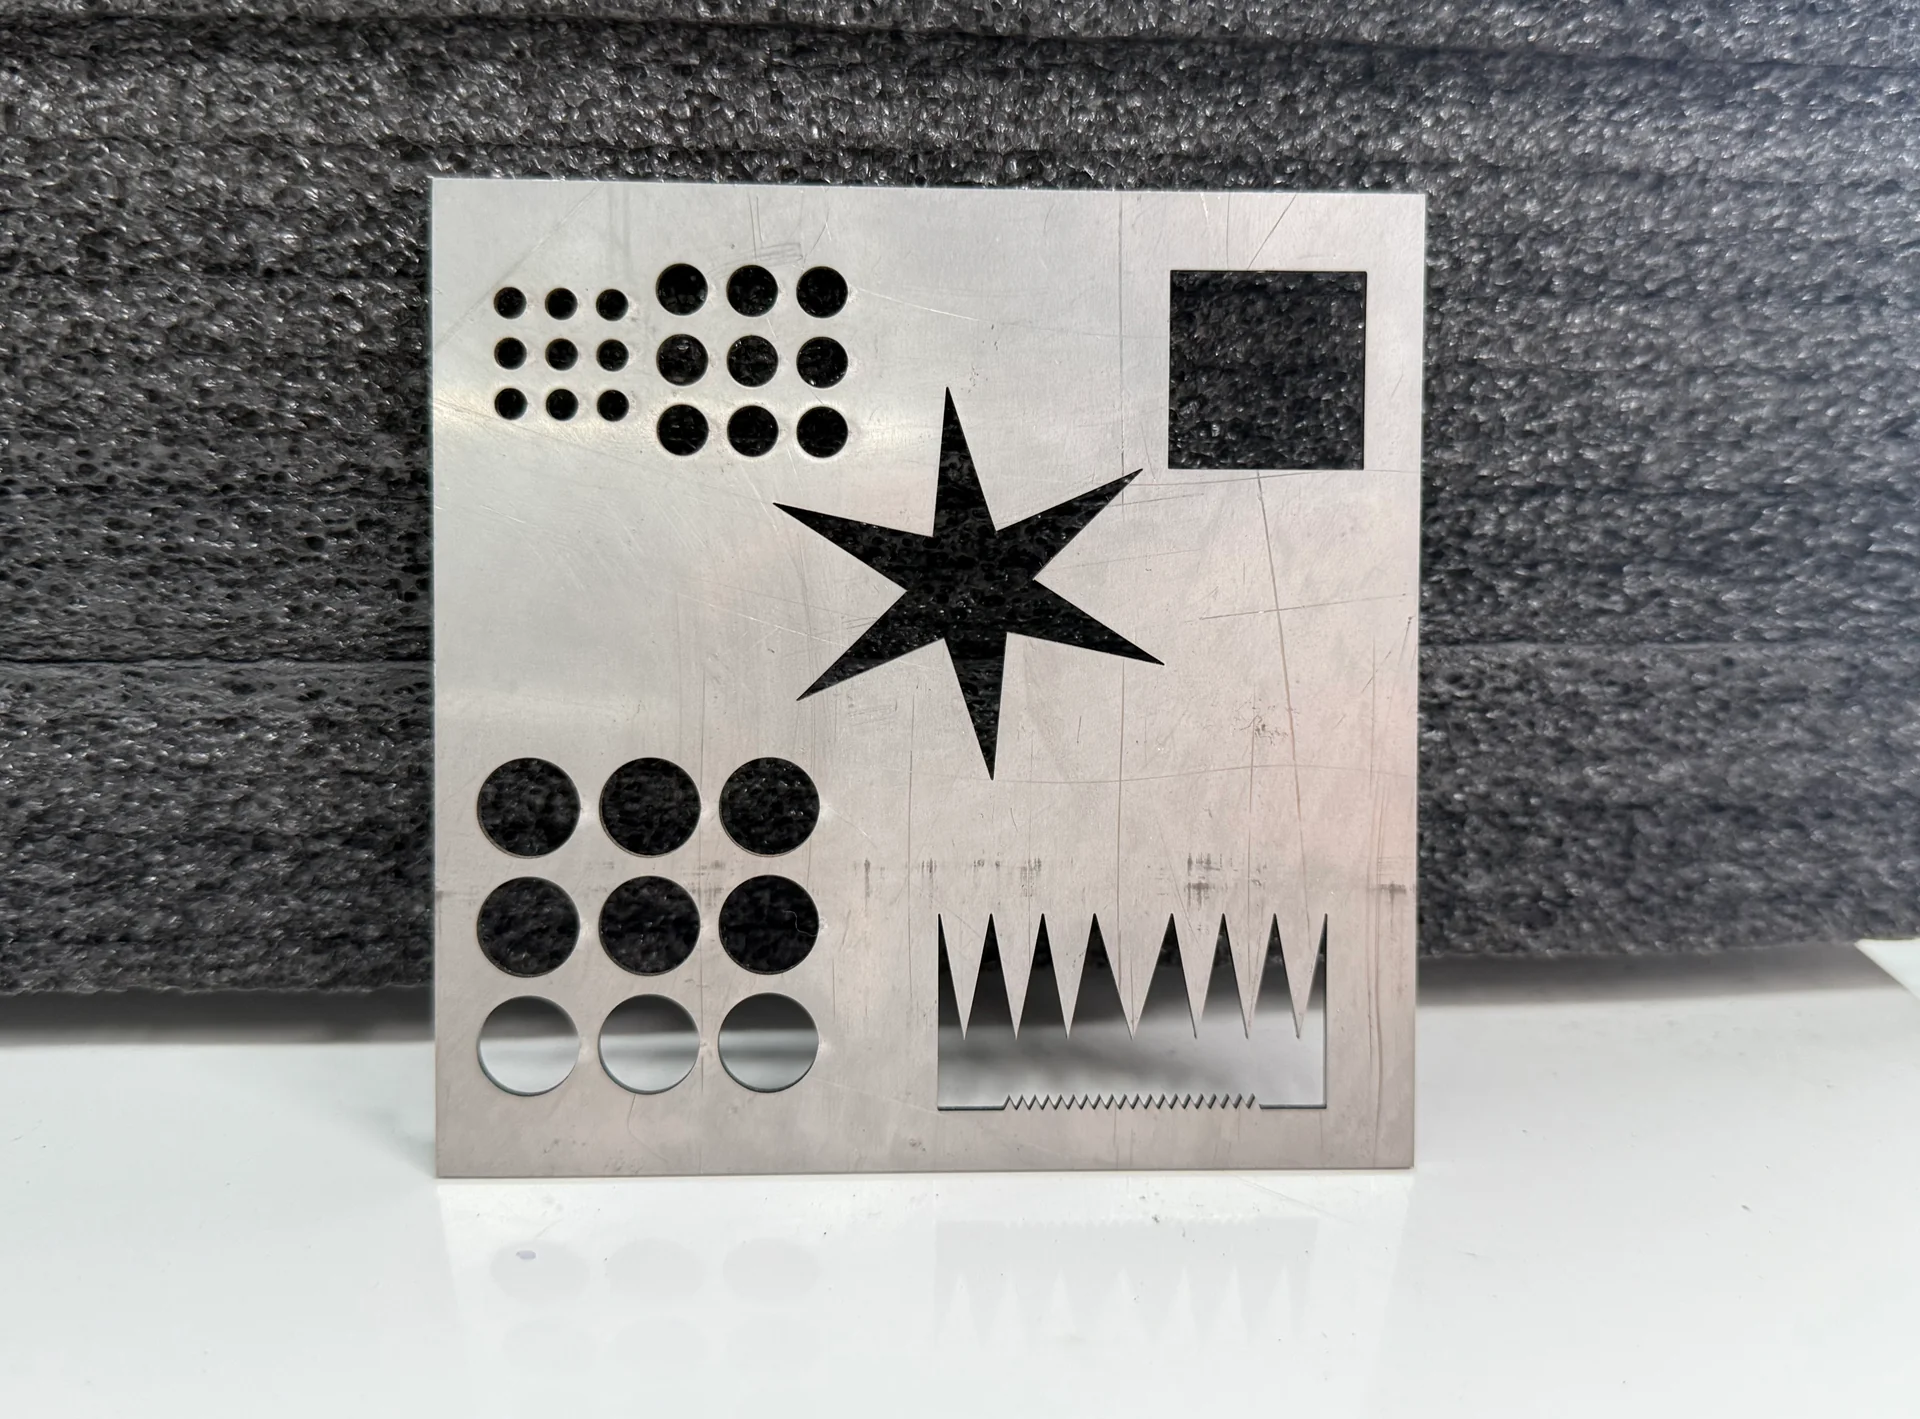
Metal sample with difficult cut features and small details
Measuring a machined component; reference

Before testing, agree on:

  1. Material identity and condition
  2. Machine configuration and consumables used
  3. Program, nesting and setup assumptions
  4. Quality criteria and inspection method
  5. Whether cycle time includes loading, piercing, processing, unloading and changeover
  6. How samples, photographs, measurements and settings will be recorded

One attractive sample proves a result only under its recorded condition. For welding, examine fit-up and distortion; for cleaning, inspect the substrate; for marking, test later-stage readability; for deburring, inspect all required faces and edges.

7. Turn the FAT into an Acceptance Plan

A factory acceptance test (FAT) should verify the ordered equipment against a checklist linked to the technical agreement.

Typical FAT sections include:

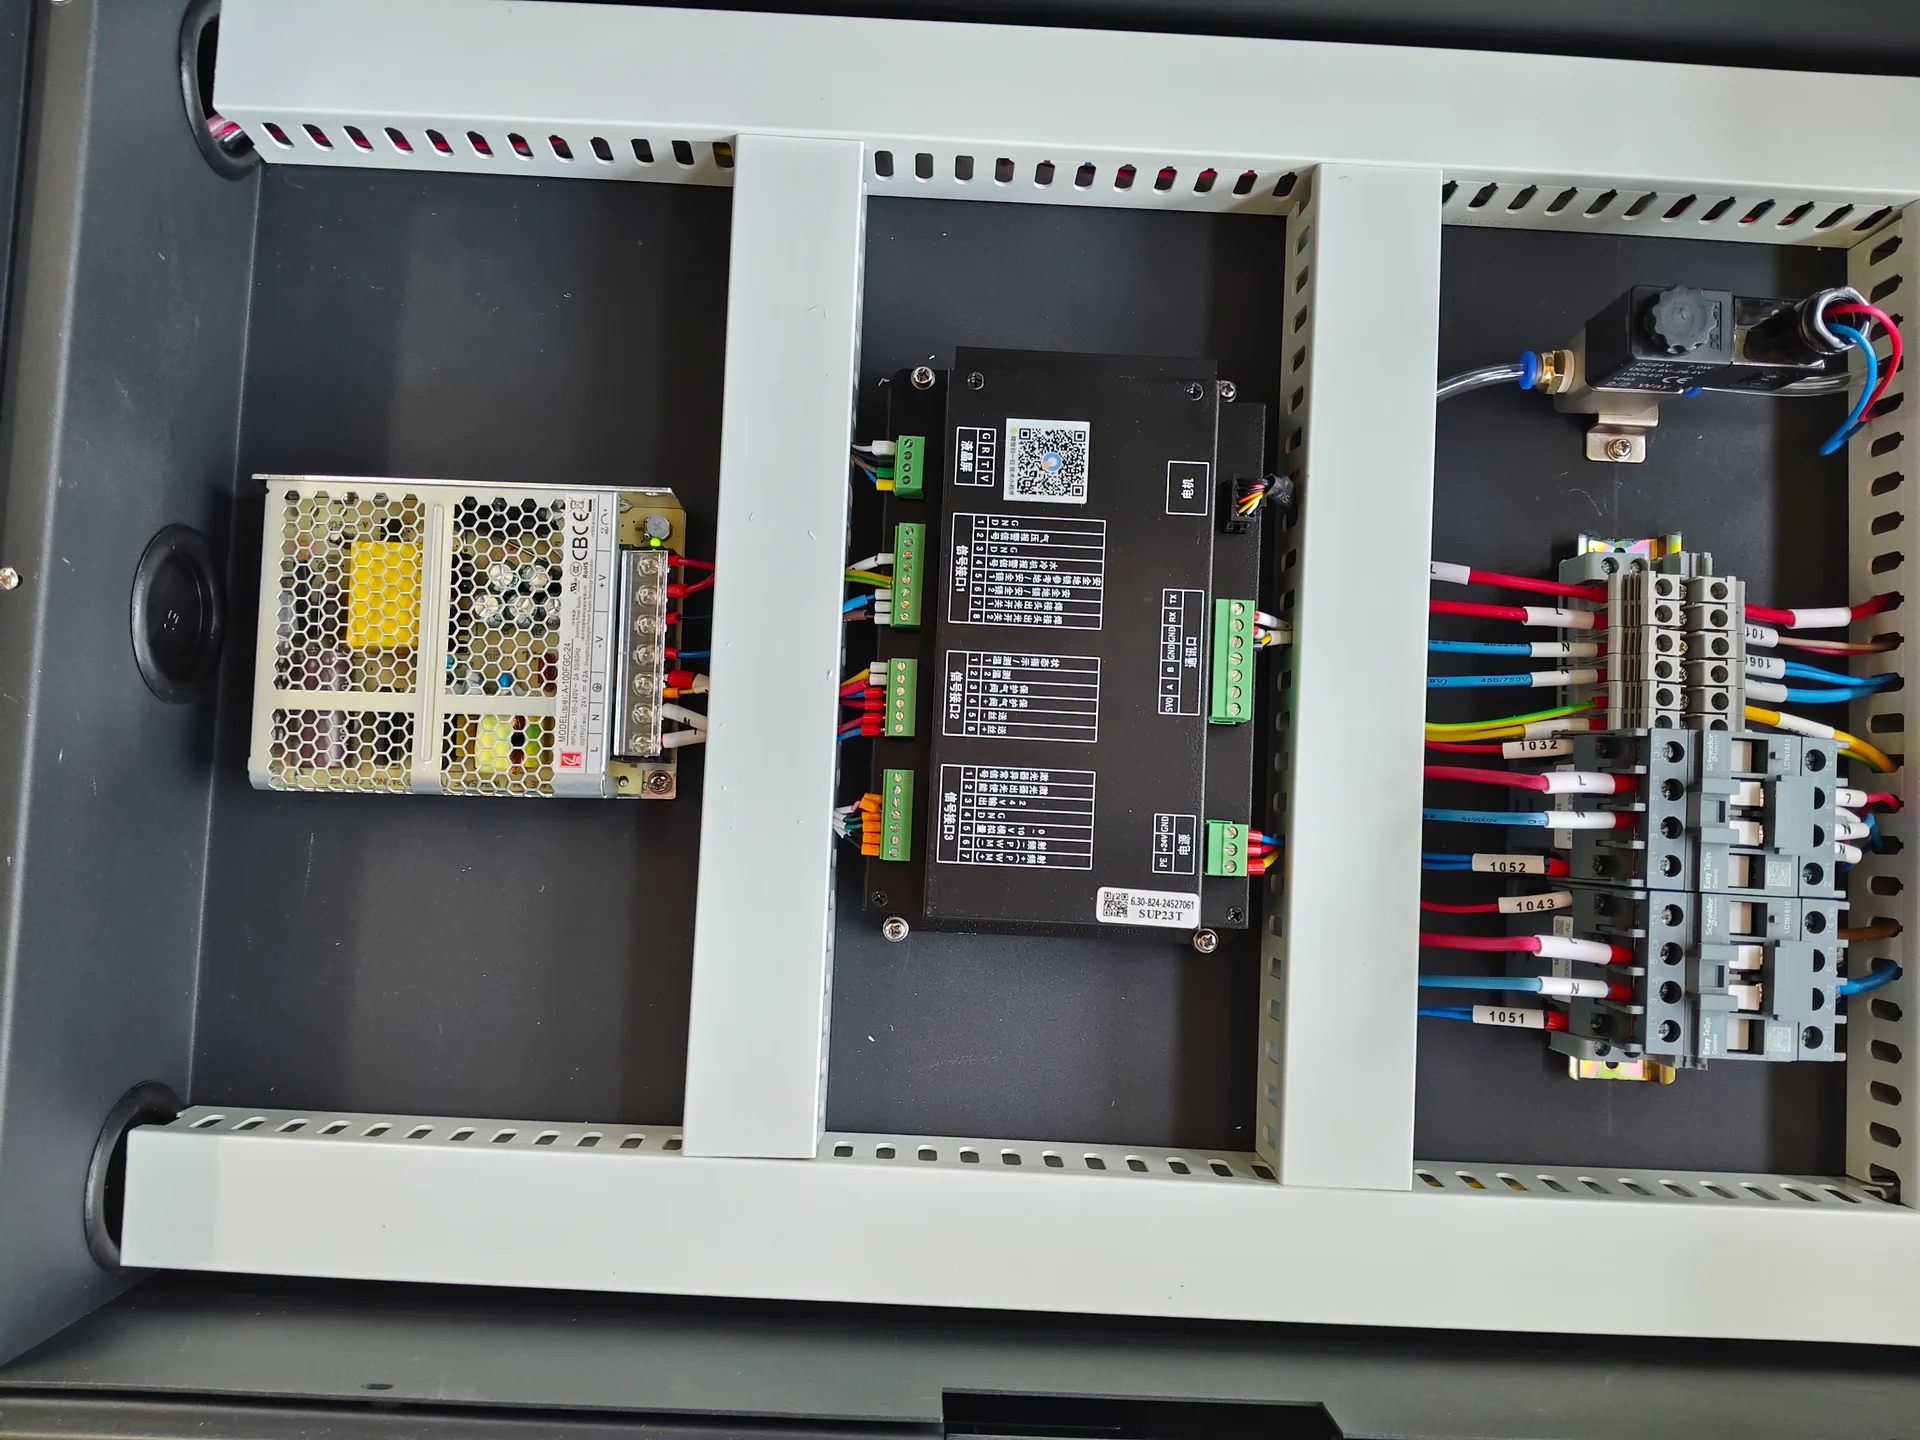
Electrical configuration detail with component labels
  • Machine identity and quoted configuration
  • Main components, options, tooling and accessories
  • Working motion, controls, alarms, interlocks and operating modes
  • Utilities and test conditions
  • Agreed sample parts and measurable results
  • Program import, editing, storage and backup
  • Loading, positioning, process, unloading and recovery sequence
  • Documents, manuals, software licenses and backups
  • Spare parts, consumables and packing list
  • Open items, owner, remedy and closure evidence

Record results with signed checklists, measurements and suitable media. Destination installation remains separate because local utilities, floor conditions and operator readiness affect commissioning.

Reviewing and signing a written agreement; reference

8. Evaluate the Supplier Through Evidence

Ask the supplier to connect recommendations to your drawings, samples and conditions. Evidence can include current product documents, configuration records, tests, inspection records, manuals and a responsibility matrix.

Confirm that company identity, quotation issuer, receiving account and contractual party are consistent. If certifications, standards or customer references affect approval, request the applicable current document and verify its scope. A certificate for a company or product family should not be assumed to cover every configuration or destination requirement.

Assess technical communication: Are exclusions stated? Are revisions controlled? Can the team explain its selection, open assumptions and acceptance method? Clear limits are more useful than universal promises.

9. Common Buying Risks

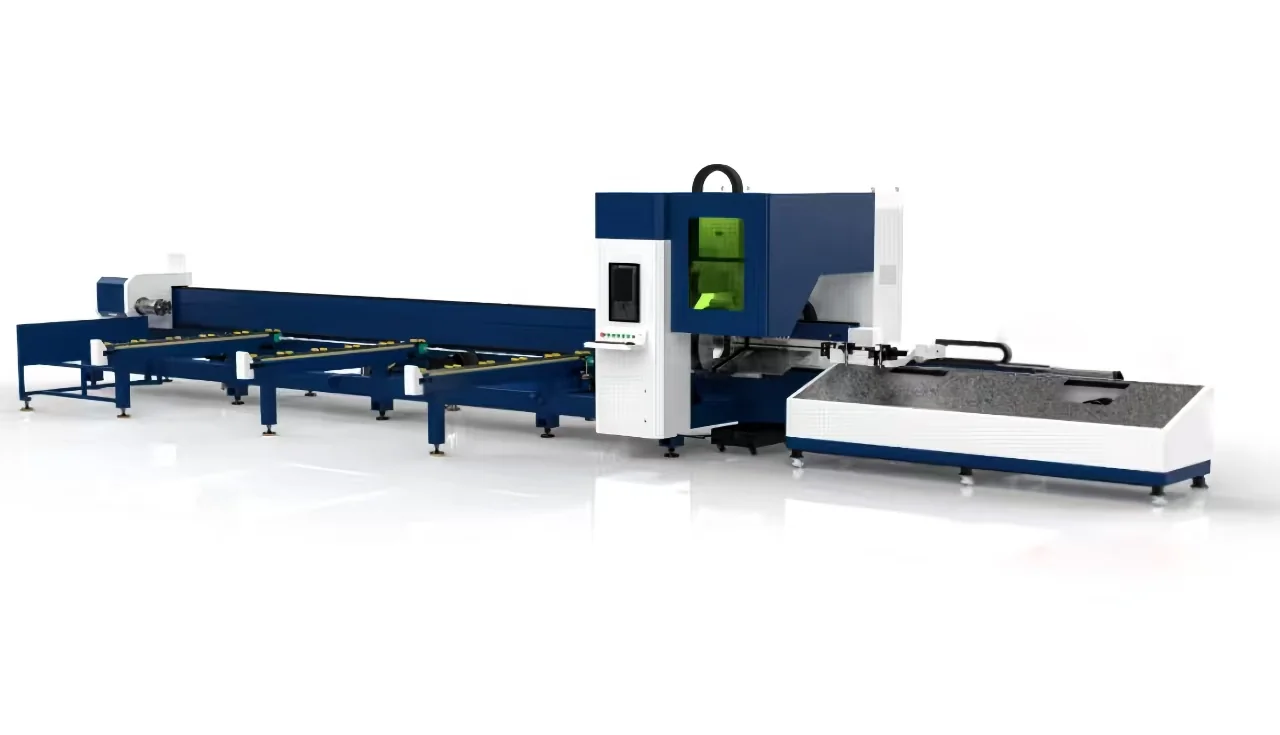
Tube cutting line and material handling supports
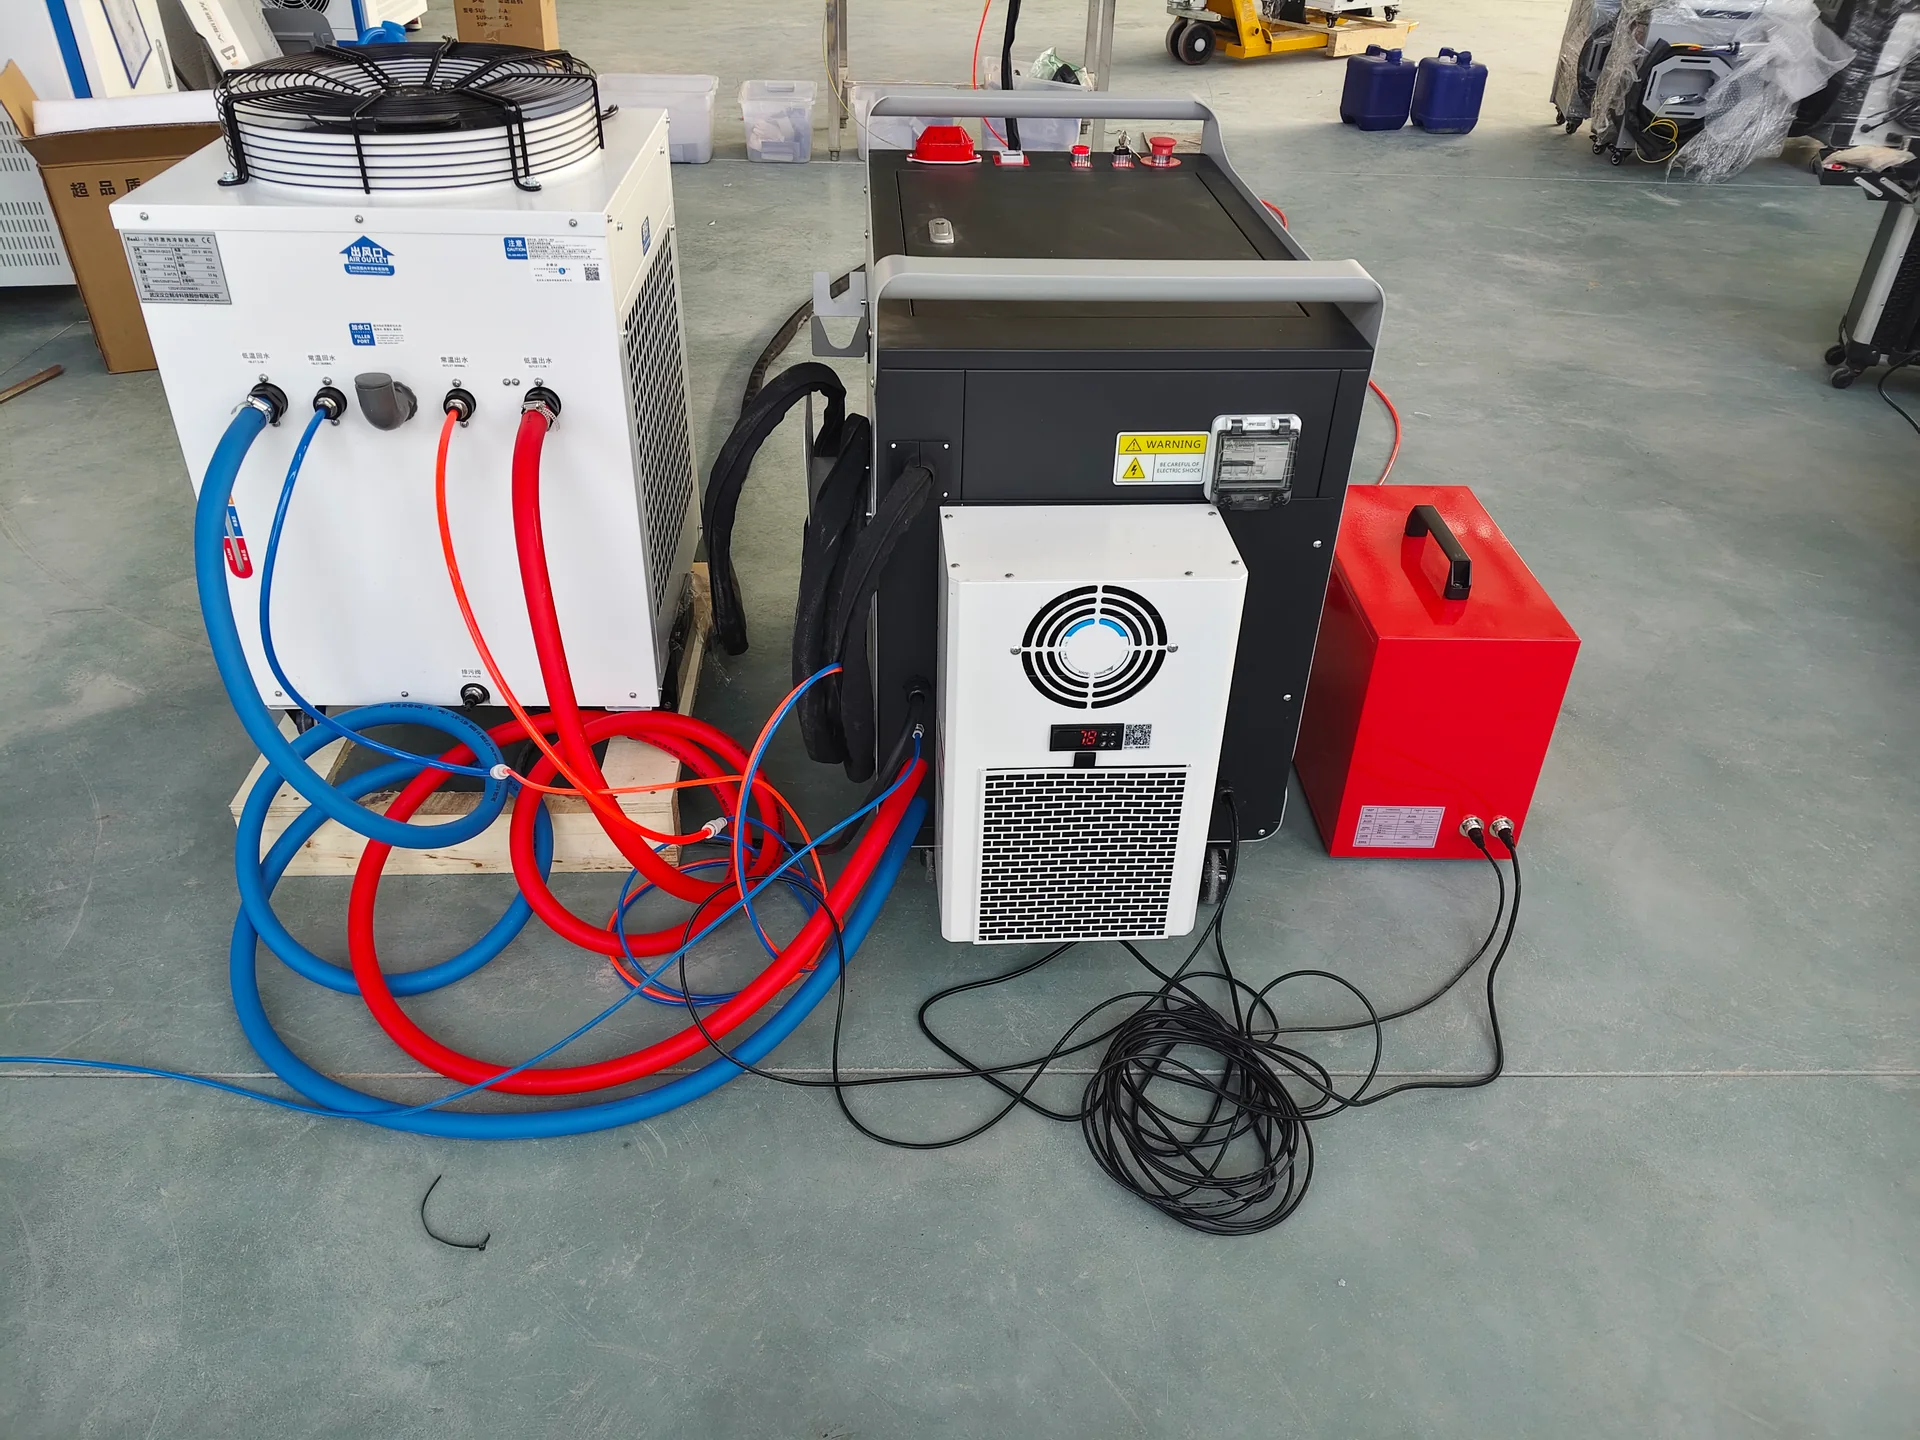
Welding system cooling connections and auxiliary equipment
  • Selecting from maximum capacity while ignoring the normal workload
  • Comparing model labels instead of included configuration
  • Treating cutting or travel speed as complete production cycle time
  • Ignoring loading, sorting, fixture, tooling and downstream capacity
  • Sending only ideal samples rather than difficult production material
  • Leaving quality words undefined until after the order
  • Assuming utilities, extraction, guarding or local compliance are included
  • Accepting a video from a different configuration as performance evidence
  • Failing to identify software licenses, backups and data ownership
  • Ordering automation without exception handling or manual recovery logic
  • Omitting destination access, lifting and floor constraints
  • Using the FAT as a demonstration instead of a measurable acceptance event

Reduce these risks by keeping one controlled application brief, one comparison sheet and one open-issues list throughout the purchase.

Copy-Ready RFQ Checklist

Copy this section into your inquiry and attach drawings, photographs and sample information.

Mechanical part drawing and dimensional review; reference

COMPANY AND PROJECT
Company / country / installation city:
Contact person / role / email / phone:
Industry and finished product:
Project objective and current bottleneck:
Target decision and production timing:

MATERIAL AND PARTS
Material grades and surface conditions:
Minimum / normal / maximum thickness:
Sheet size, part size, tube/profile section or roll width:
Typical, difficult and maximum workpieces:
Drawing formats and revision:
Critical features, tolerances and finish requirements:

PRODUCTION
Normal batch size and part-number mix:
Required output by shift / day / month:
Shifts and operating hours:
Loading, unloading and changeover method:
Upstream and downstream processes:

PROCESS AND QUALITY
Process required: cutting / bending / welding / cleaning / marking /
deburring / digital cutting / compressed air / automation:
Acceptance characteristics and measuring method:
Representative material or samples available:
Sample test required: yes / no
Witnessed FAT required: yes / no

SITE AND INTEGRATION
Available floor space and access limitations:
Voltage / phase / frequency:
Gas, compressed air, cooling, extraction and network available:
Ambient or special operating conditions:
Required local standards or documents:
Existing machines or systems to integrate:

COMMERCIAL AND DOCUMENTATION
Requested delivery term and destination:
Required quotation and manual language:
Training requirement and operator experience:
Requested spare-parts and consumables proposal:
Options that must be priced separately:
Questions, assumptions and exclusions to resolve:

Frequently Asked Questions

Metal sample with difficult cut features and small details

Should I begin with a model or my parts?

Begin with the application envelope and representative parts. The model should follow from material, geometry, production, quality, handling and site requirements.

Can I compare suppliers by laser power, tonnage or robot payload?

Those are relevant inputs, but not complete selection criteria. Compare the process result, usable working range, handling, configuration, utilities, integration, acceptance evidence and lifecycle cost.

How many samples should I send?

Send enough to represent normal production and the main technical risks: usually a typical part, a difficult feature and a justified maximum case. The correct set matters more than a large set of easy parts.

Is a video sufficient instead of an FAT?

A video can document selected behavior, but it does not by itself establish the complete configuration, inspection result or closure of open items. Define the required FAT evidence in the order documents.

When should automation be added?

Add automation when the workload, material flow and exception strategy justify it. First identify the manual constraint, required buffer, upstream and downstream interfaces, safe access and recovery method.

What if some project data is unknown?

Mark it as unknown and ask how it affects selection. Do not replace missing facts with guesses. CHENDA can help structure the open questions, but the final quotation and technical agreement should state the assumptions used.

CHENDA enclosed laser cutting equipment

Next Step: Convert Requirements into a Comparable Proposal

Send the checklist with one typical drawing, one difficult drawing and your site information. CHENDA can then discuss the equipment direction, test needs, configuration boundaries and unresolved risks without relying on generic claims.