Configuration / Function / Evidence

Quality Control for a Configured Industrial Machine

Quality control for industrial equipment is the process of confirming that the machine being built matches the approved project and performs the agreed functions. It begins before assembly with a clear application and configuration. It continues through identification, workmanship checks, functional verification and process testing. It ends with records that allow the buyer to connect the inspected machine to the shipment received.

CHENDA does not define quality as a single final inspection or a generic “passed” label. The inspection plan must follow the machine type and order scope. A laser cutter, press brake, welding cell, cleaning machine and digital knife cutter require different checks.

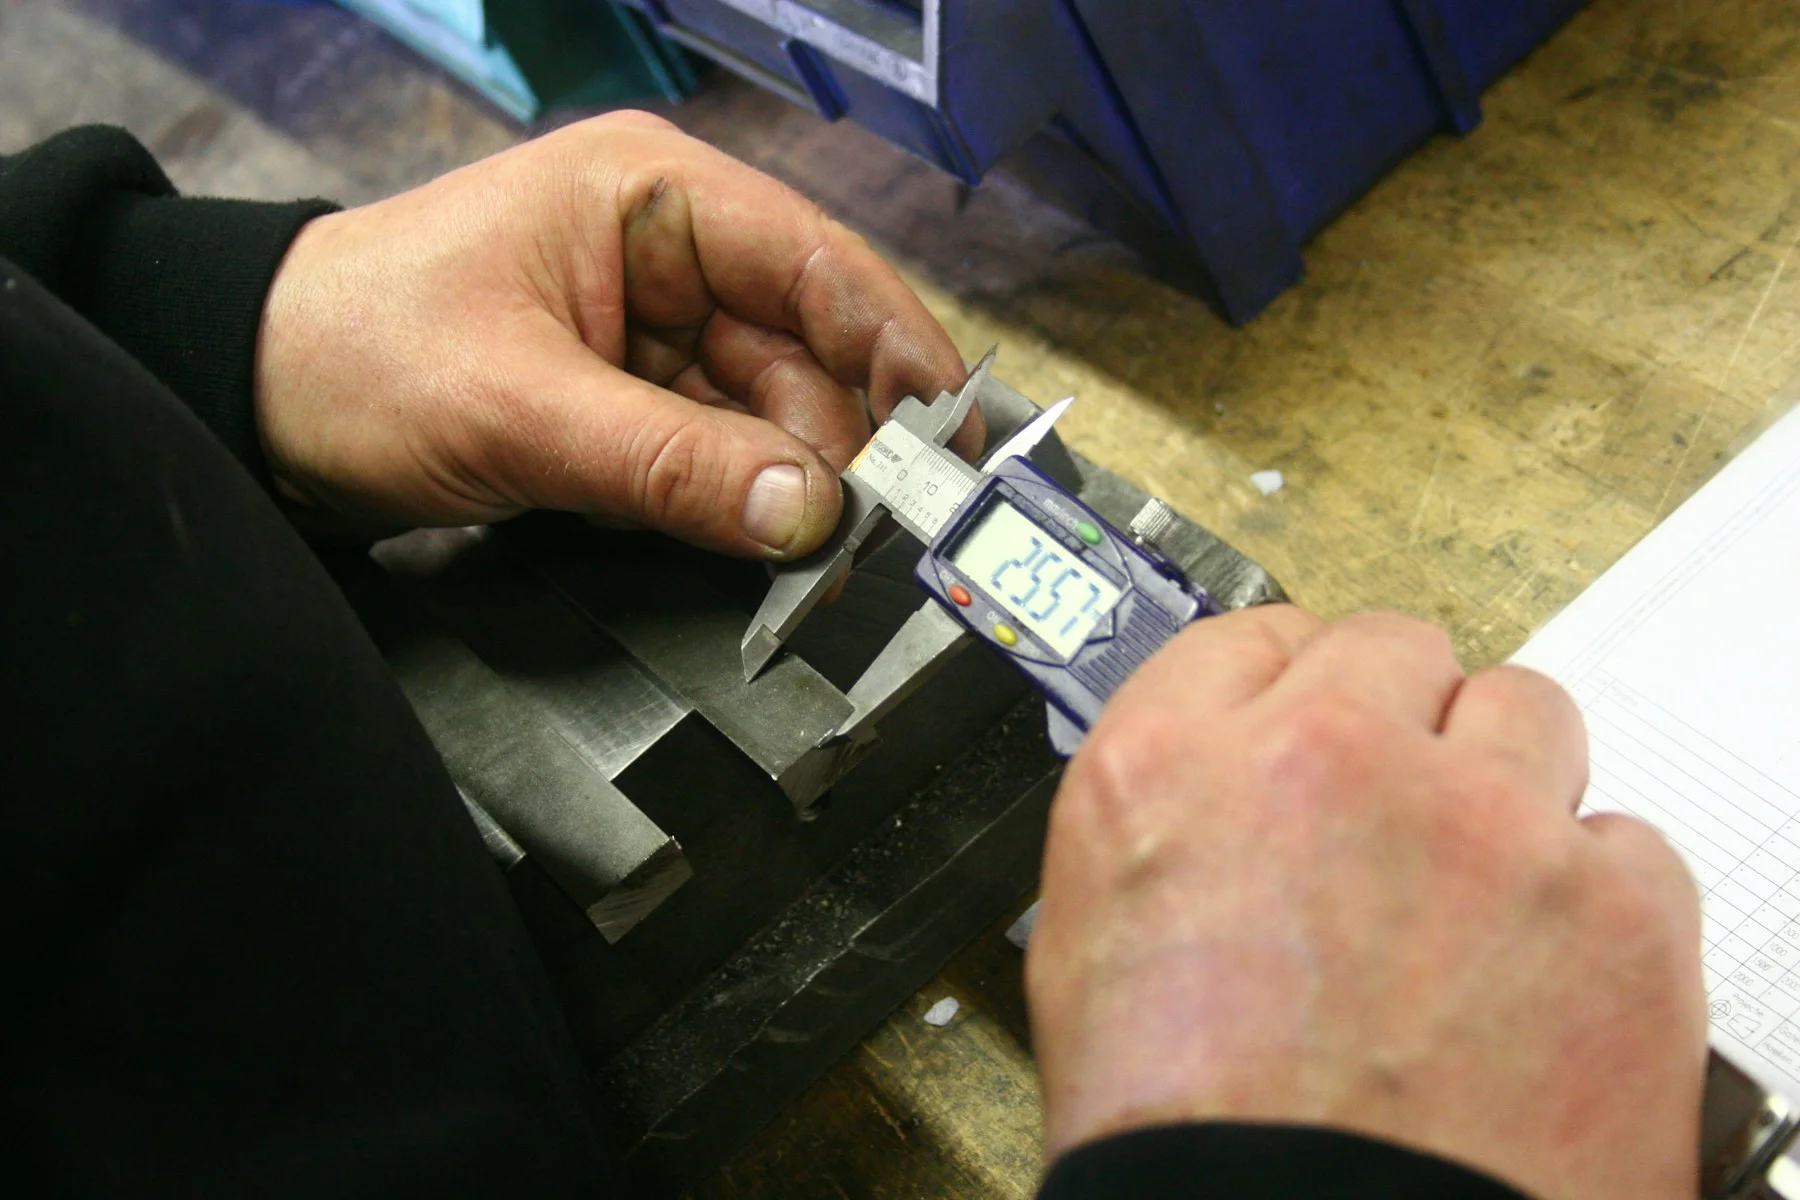
Measuring an industrial component with a digital caliper; reference
Dimensional measurement · industry reference

1. Requirement and Configuration Review

Inspection can only verify what the project has defined. Before production, the technical record should identify:

Mechanical drawing with dimensional requirements; reference
  • Customer material, workpiece range and representative drawings
  • Required operations, quality features and output assumptions
  • Machine model, working envelope and capacity limits
  • Major components, options, tooling, fixtures and auxiliary equipment
  • Electrical supply, grounding, gases, air, cooling and extraction
  • Software, interfaces, file formats and automation boundaries
  • Documents, spare parts, consumables and service scope
  • Sample test or factory acceptance requirements

Ambiguous descriptions should be resolved before configuration freeze. “Automatic loading,” for example, must state the material form, supported size and weight, storage or rack arrangement, loading sequence, unloading scope and any customer-supplied interface.

2. Identification and Traceability

The inspection record should show which machine and components were reviewed. Depending on the project, useful identifiers include the machine model and serial number, major component labels, controller version, laser source or welding power-source identity, cutting or welding head, chiller, drive and motor labels, hydraulic components, tooling and supplied accessories.

Identification protects both sides. It prevents an inspection from being confused with a similar machine and gives the service team a starting point for later parts or software questions. Photographs should include a readable label and enough surrounding context to show where the item is installed.

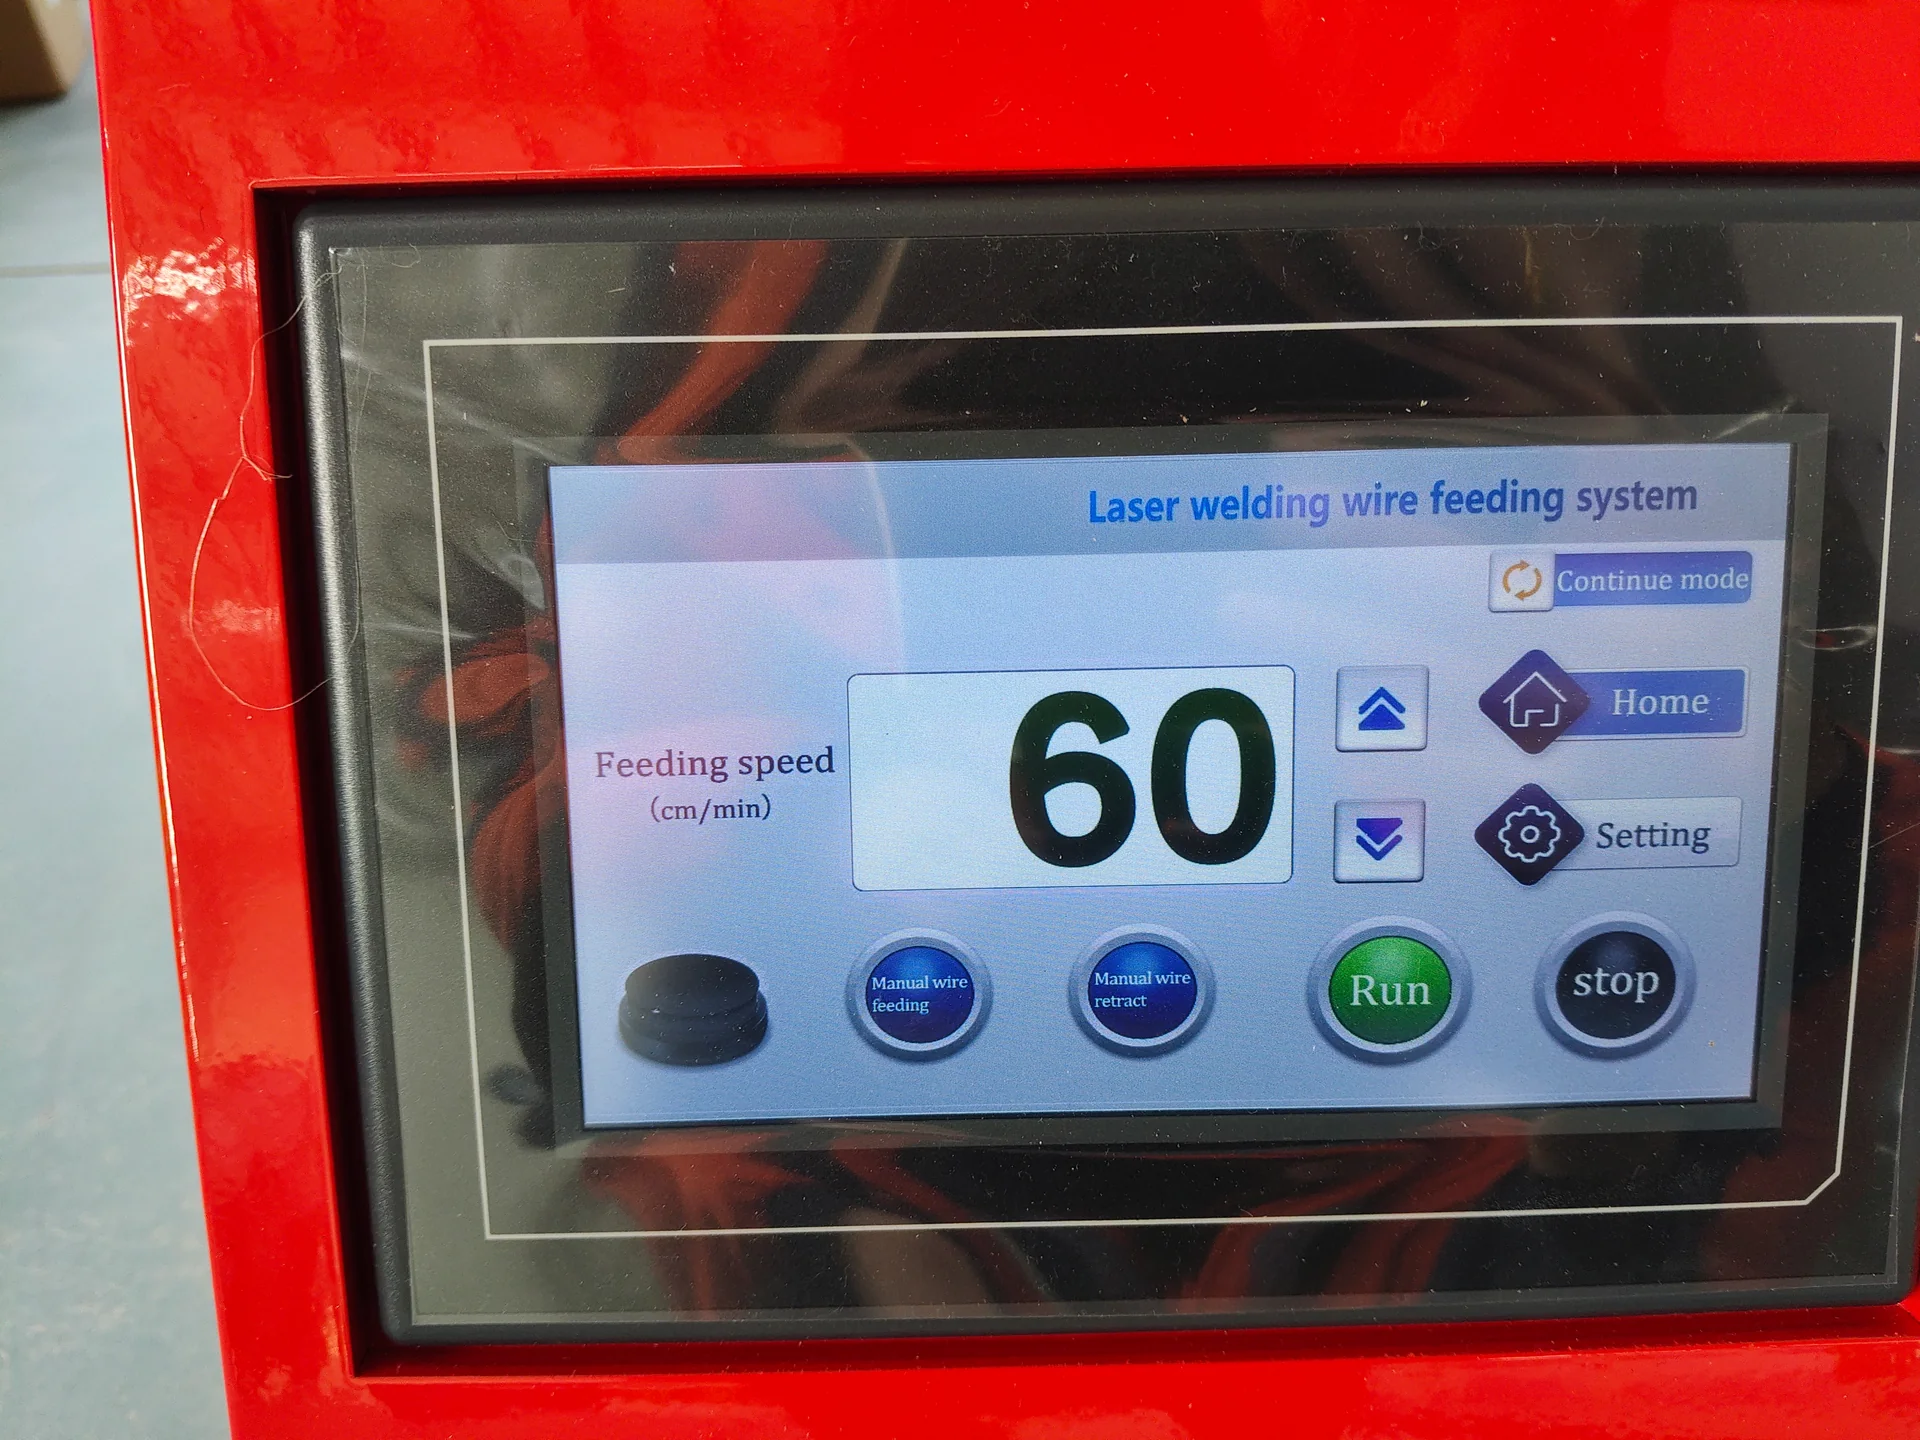
Laser welding wire feeder touchscreen and operating controls
Equipment controls and configuration details
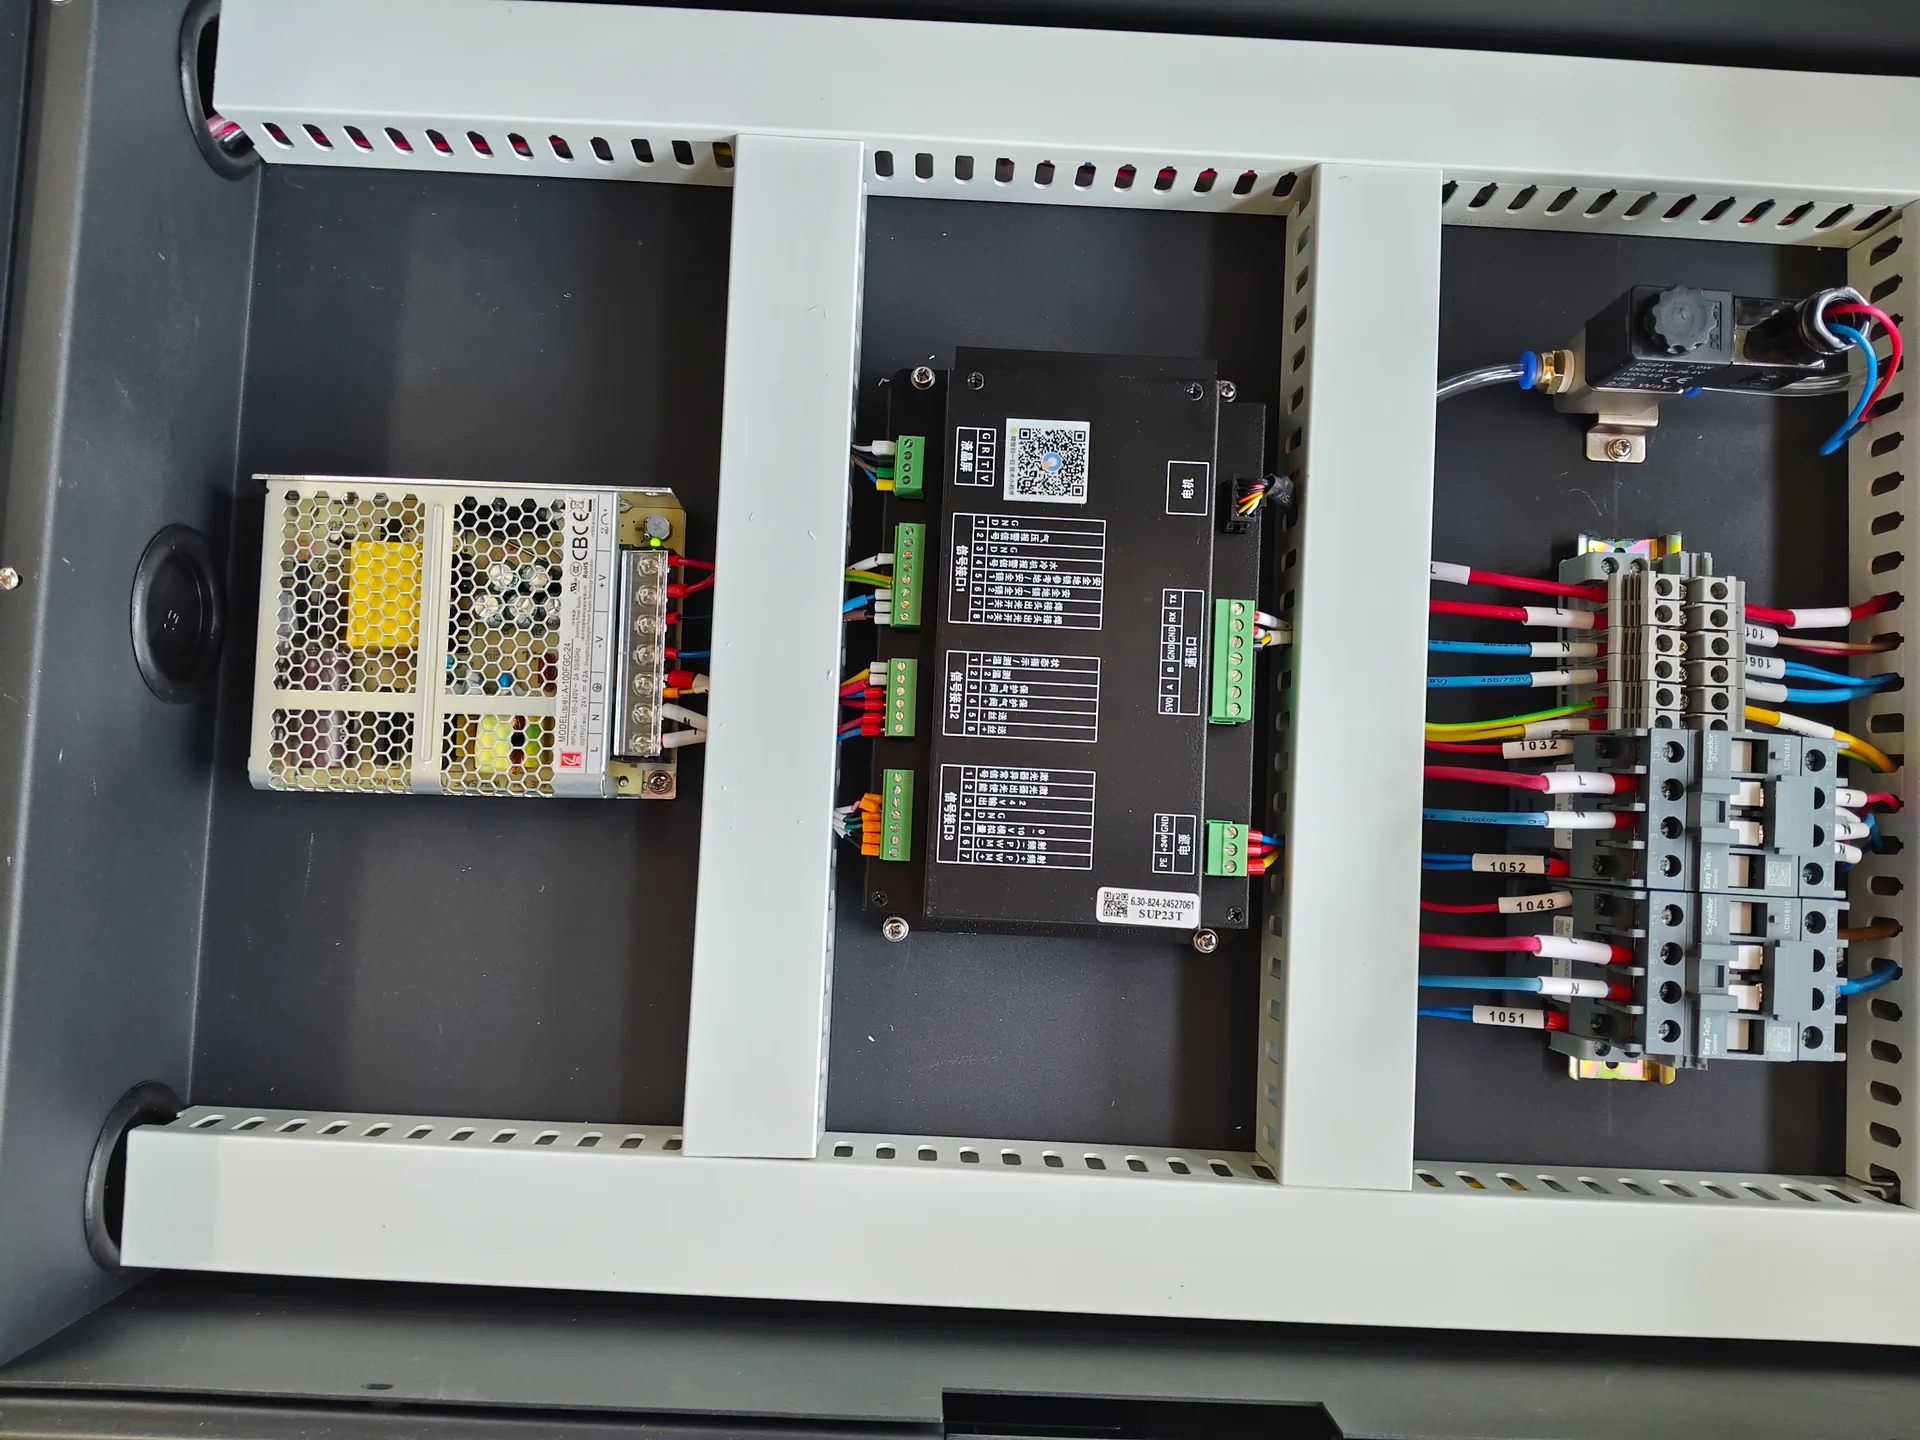
Control cabinet component mounting and cable routing
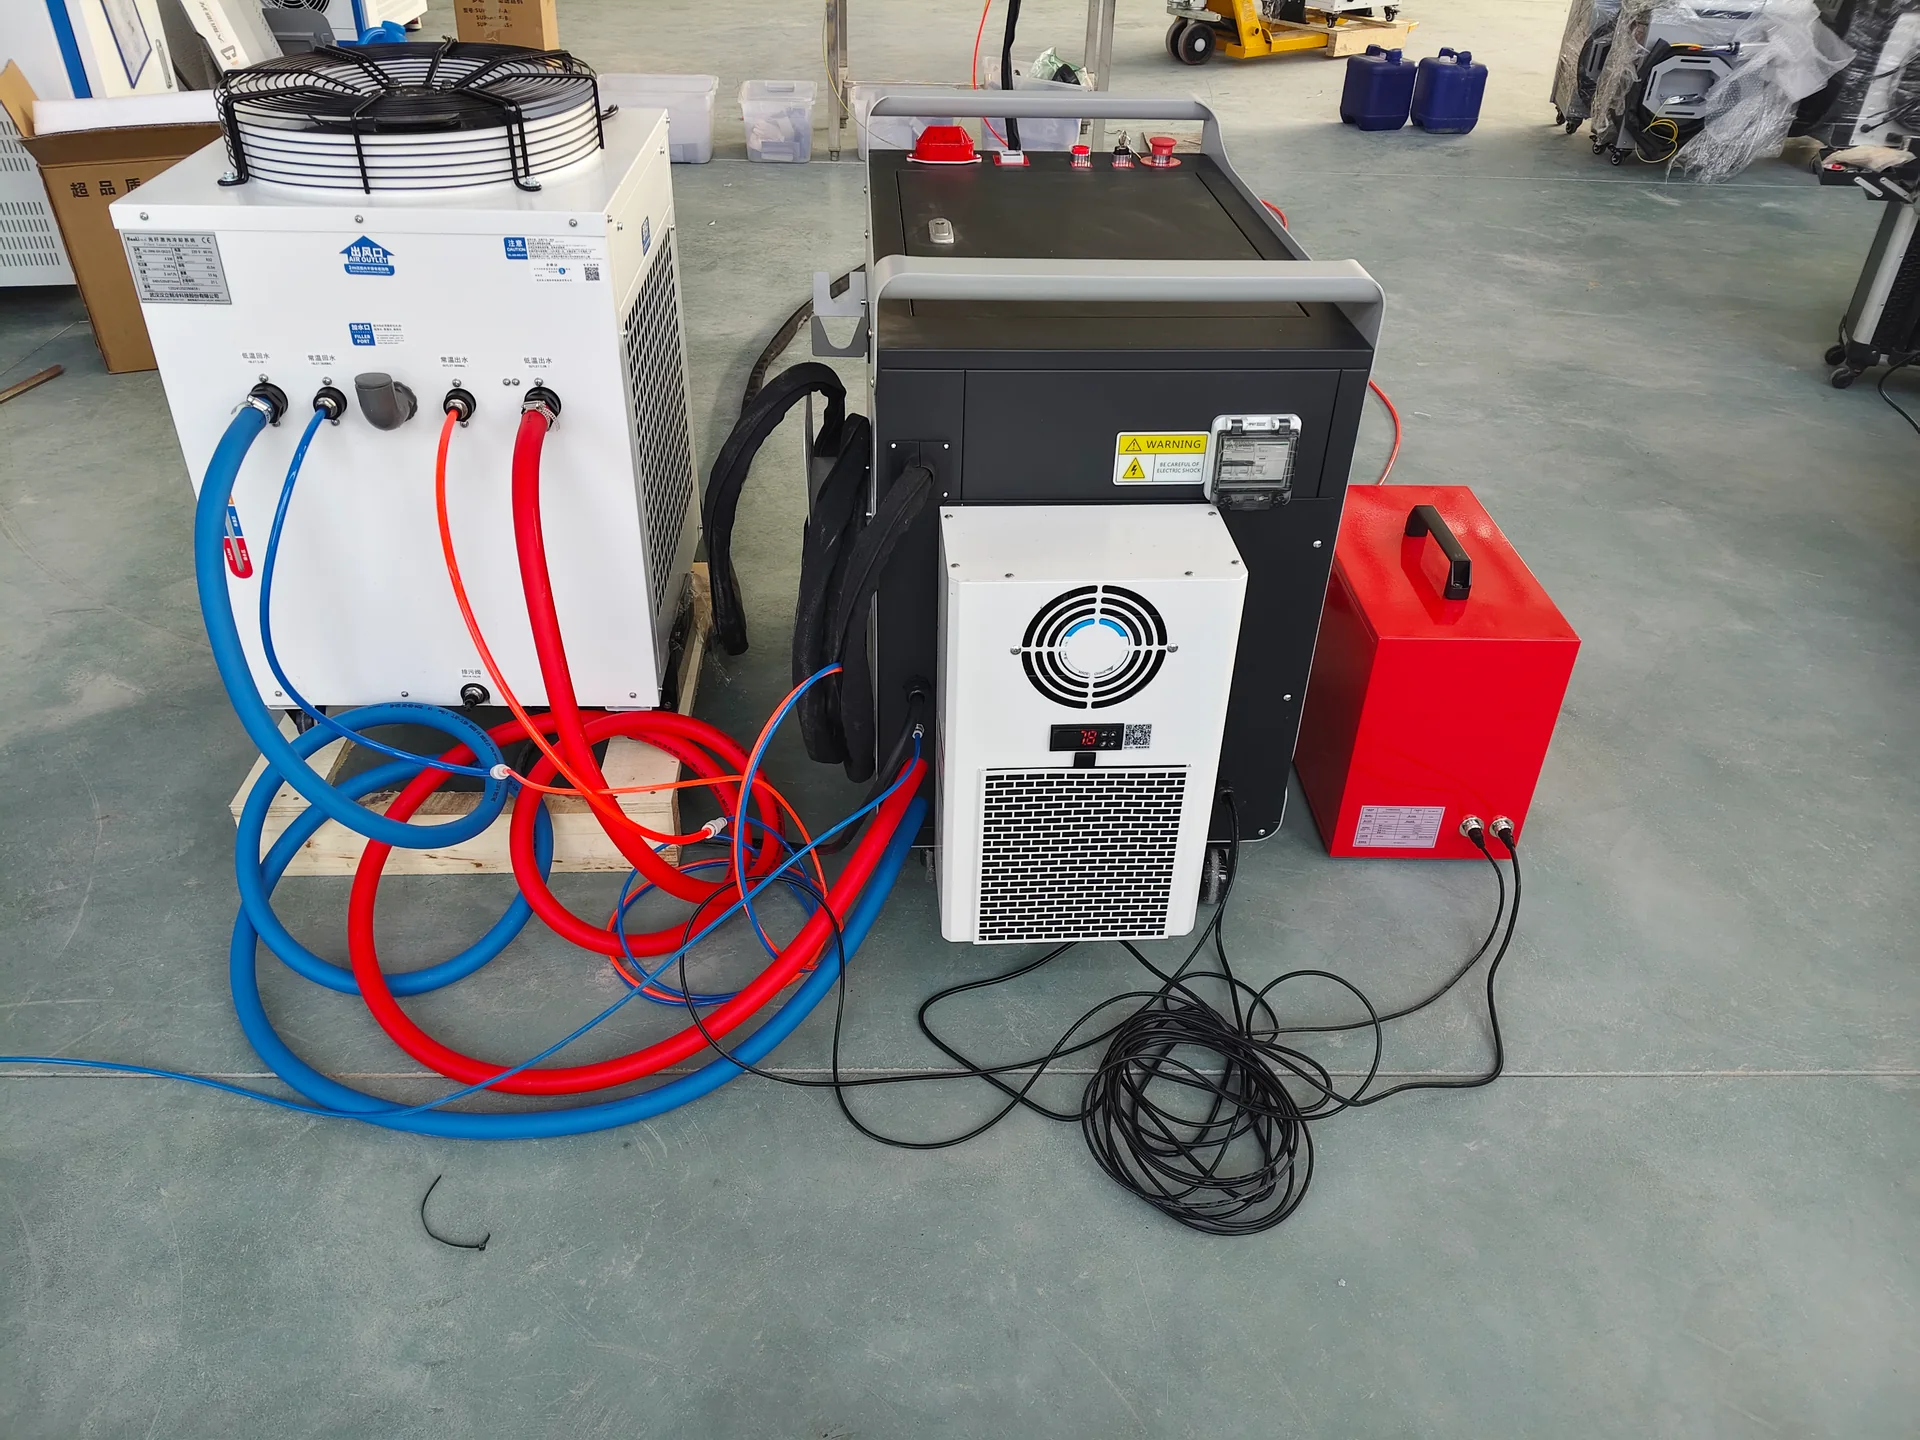
Welding equipment with connected cooling hoses and auxiliary systems

3. Mechanical and Electrical Workmanship

The checklist should match the equipment but may include structure, assembly, fasteners, alignment, covers, access panels, lubrication, moving clearances, cable and hose routing, connectors, labels, pneumatic or gas connections and cleanliness.

CHENDA’s current laser-cutting configuration material describes several electrical and machine-integration practices used on relevant builds. These include separation of power and signal wiring, shielding and grounding measures, plug connections at necessary field joints, integration of laser-source and chiller status, gas-pressure detection, high and low voltage protection and phase-loss protection. Some enclosed configurations can also include cabinet cooling, light curtains or door interlocks. The final quotation and inspection checklist must confirm which practices and options apply to the ordered machine.

For cutting-machine structures, the same material highlights rail clamping, lubrication provisions, heat protection around the bed, supported bed feet, cutting-head axis modules and slat arrangements. These features should be checked against the approved design rather than converted into universal claims for every model.
4. Functional Verification

Functional checks establish that the installed systems respond as intended. The exact list depends on the machine.

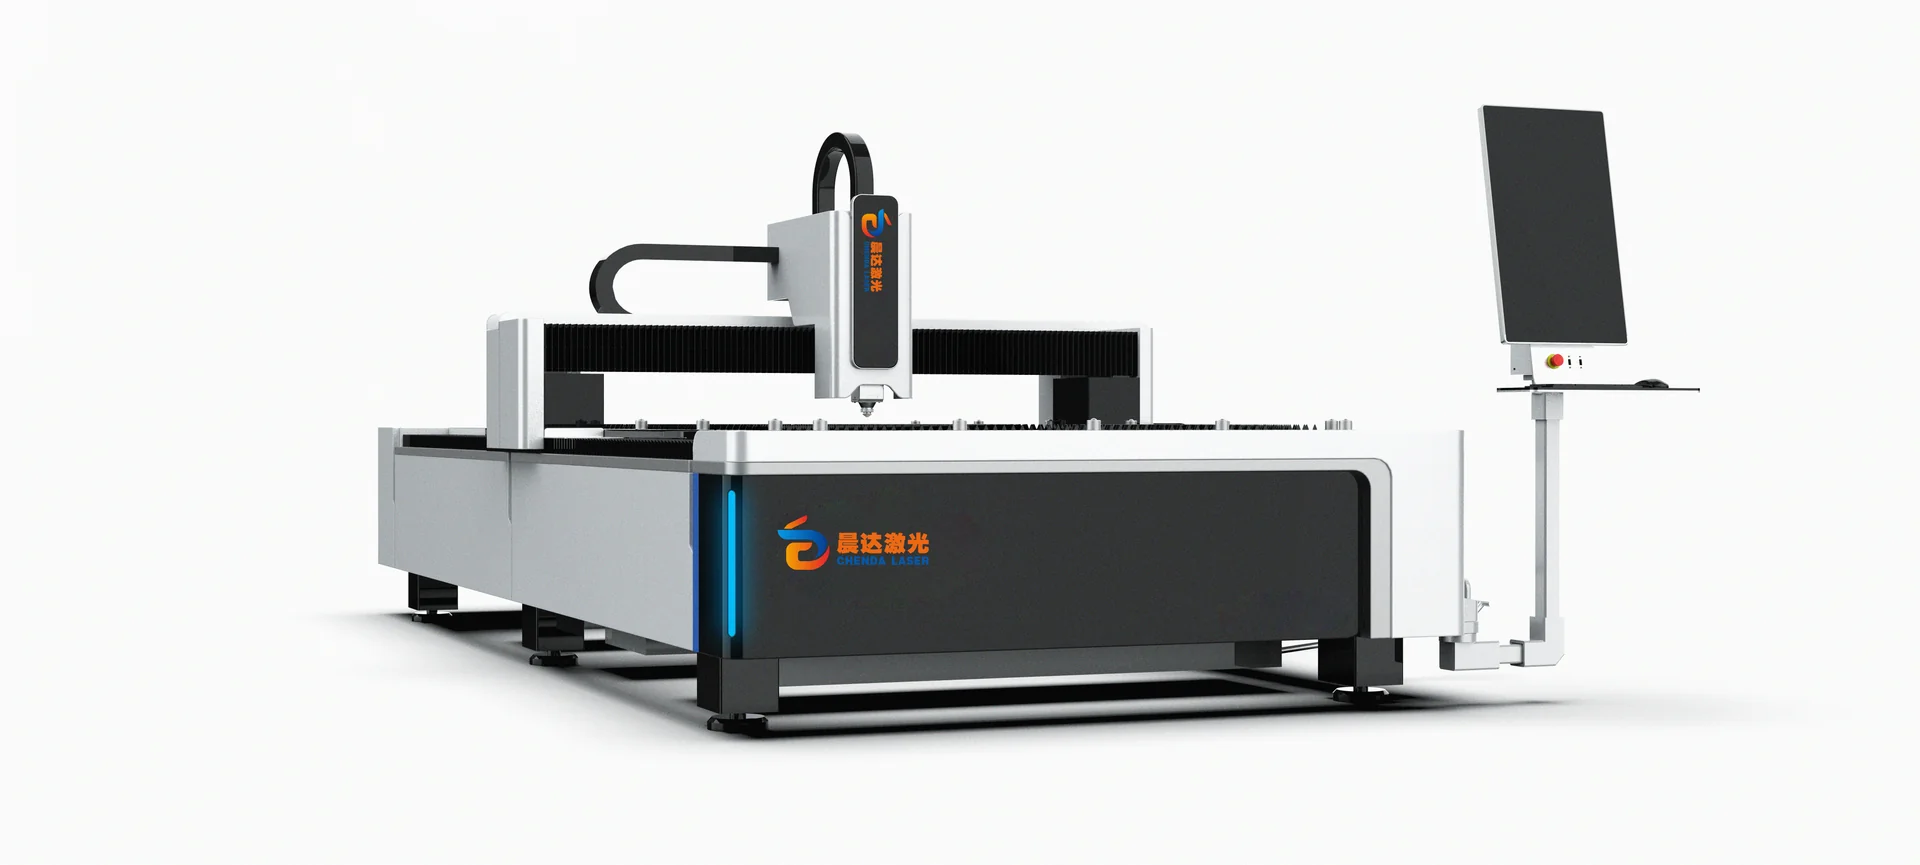
CHENDA open sheet laser cutting equipment

Laser cutting equipment

Checks can cover controller communication, axis referencing and travel, table exchange, chuck clamping and centering, supports, loading modules, cutting head movement, height control, gas selection and regulation, extraction, cooling, lubrication, alarms and relevant guards or interlocks. A dry run should precede controlled processing.

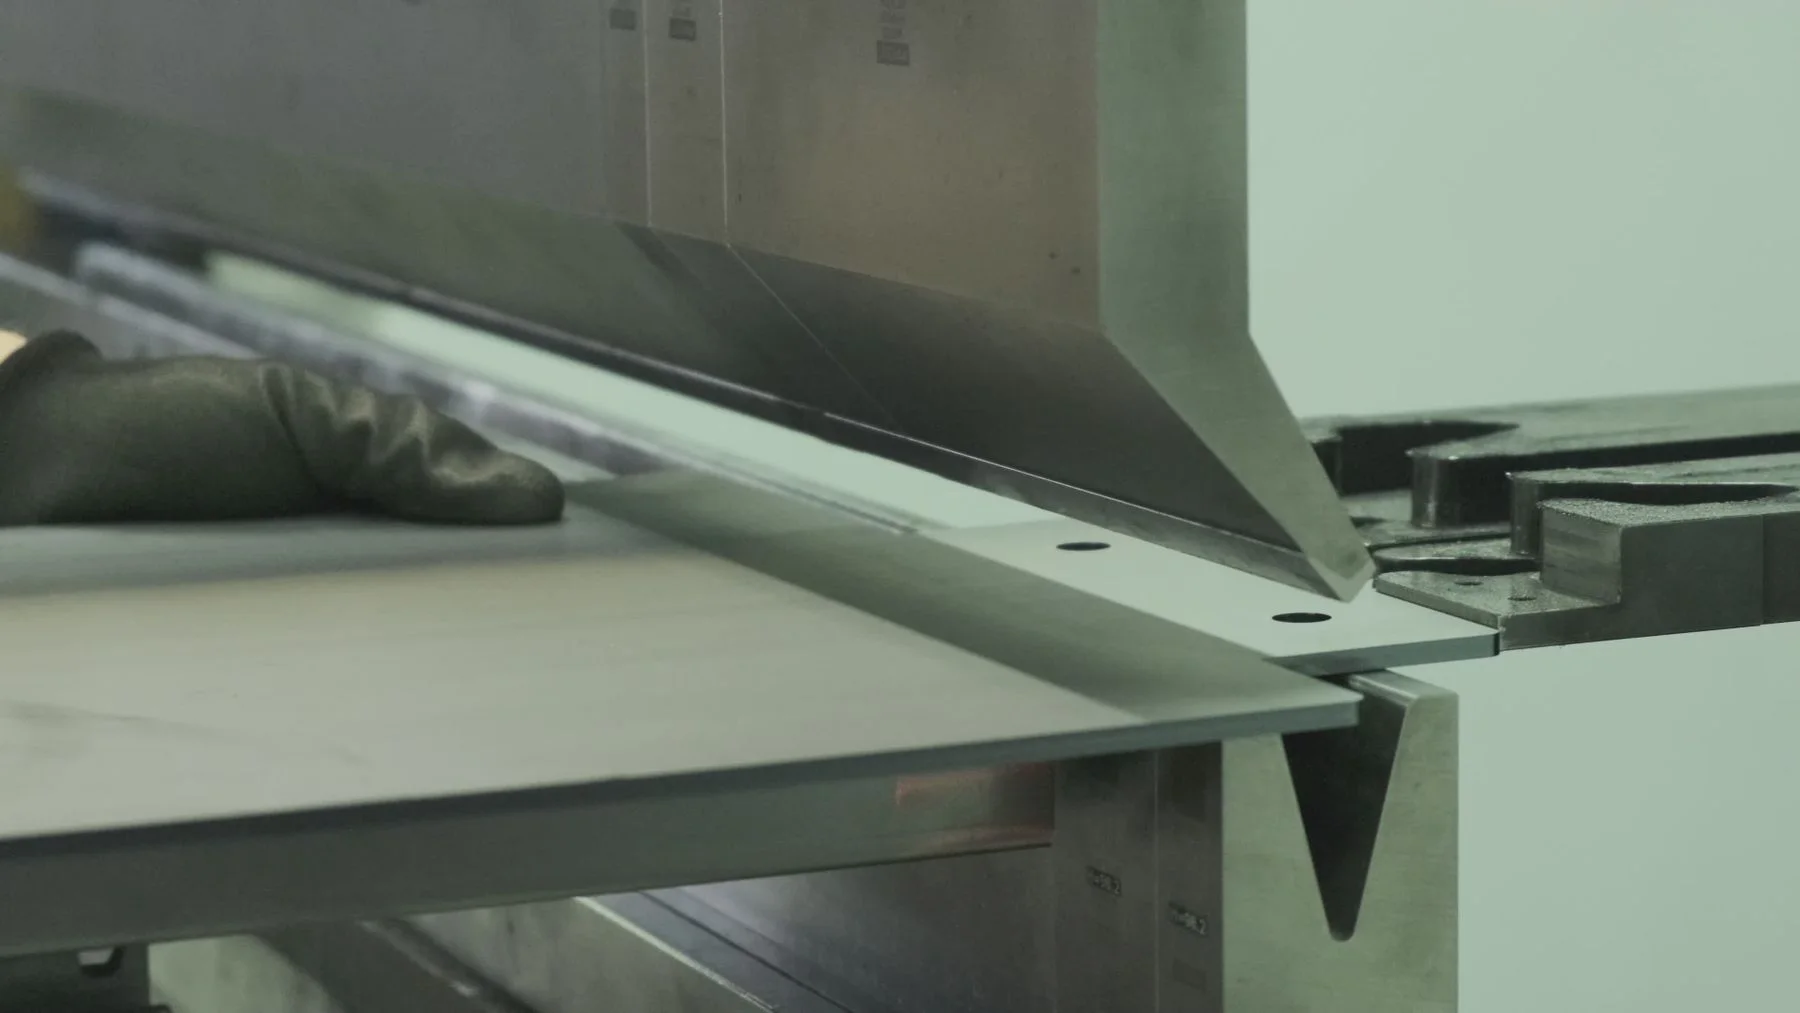
Press brake tooling forming sheet metal; process reference

Press brakes

Checks can cover ram or beam movement, Y-axis synchronization where applicable, backgauge axes and fingers, crowning, tooling installation, hydraulic or electric functions, controller programs, foot control, supports and the agreed safety system. Bending checks should use defined material and tooling.

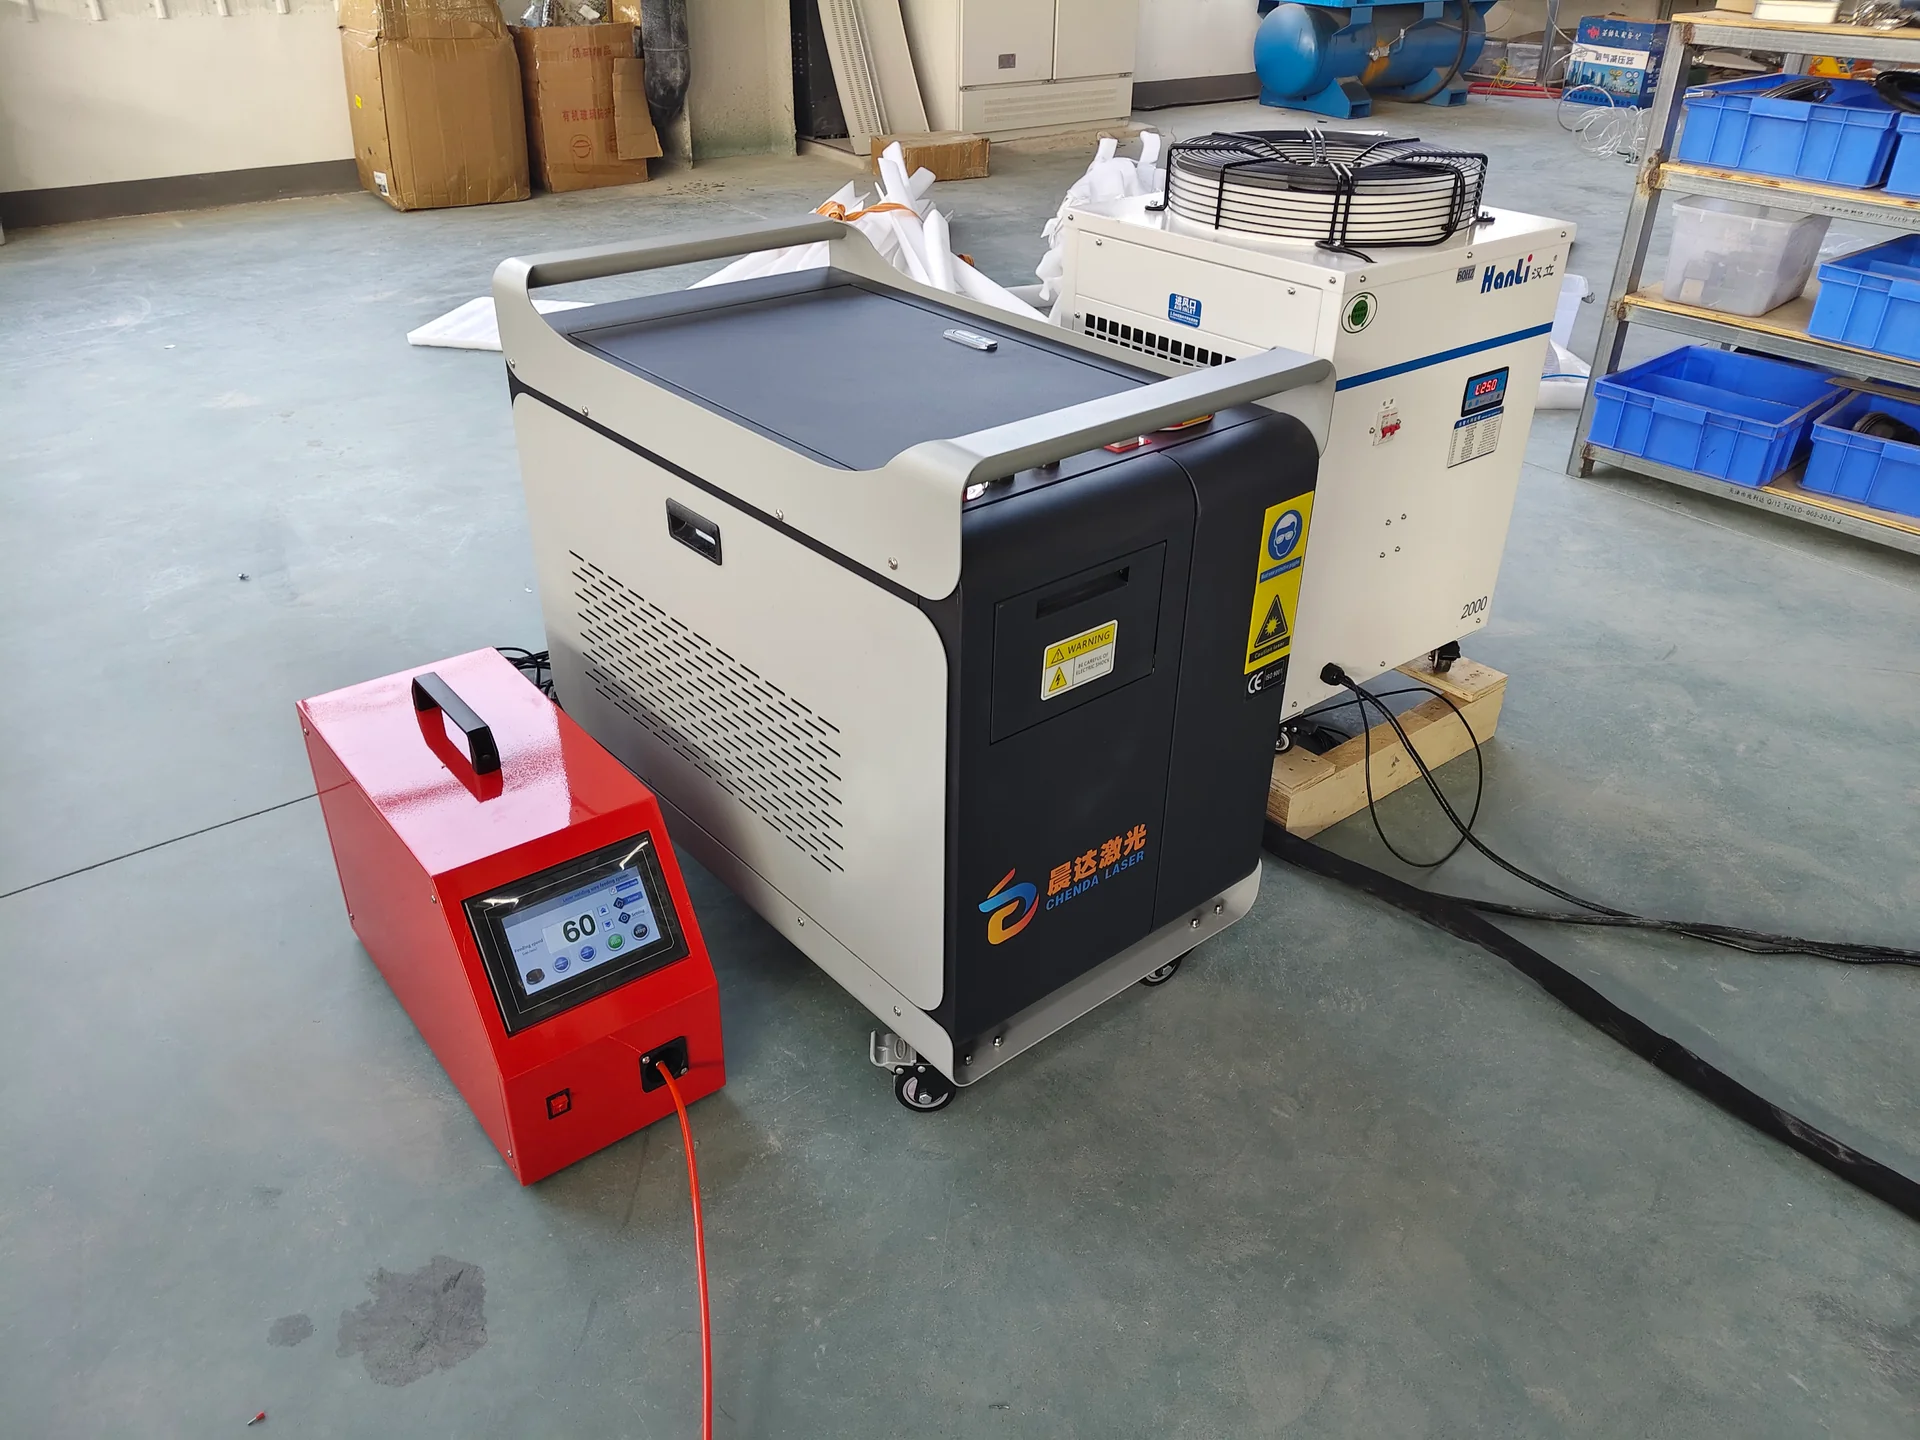
CHENDA welding equipment with wire feeder and chiller

Welding systems

Checks can cover power source, cooling, shielding gas, wire feeder, torch, work return, program storage, robot or axis motion, fixture interfaces, emergency functions and controlled trial welding. Laser and arc-welding systems require different safety and process checks.

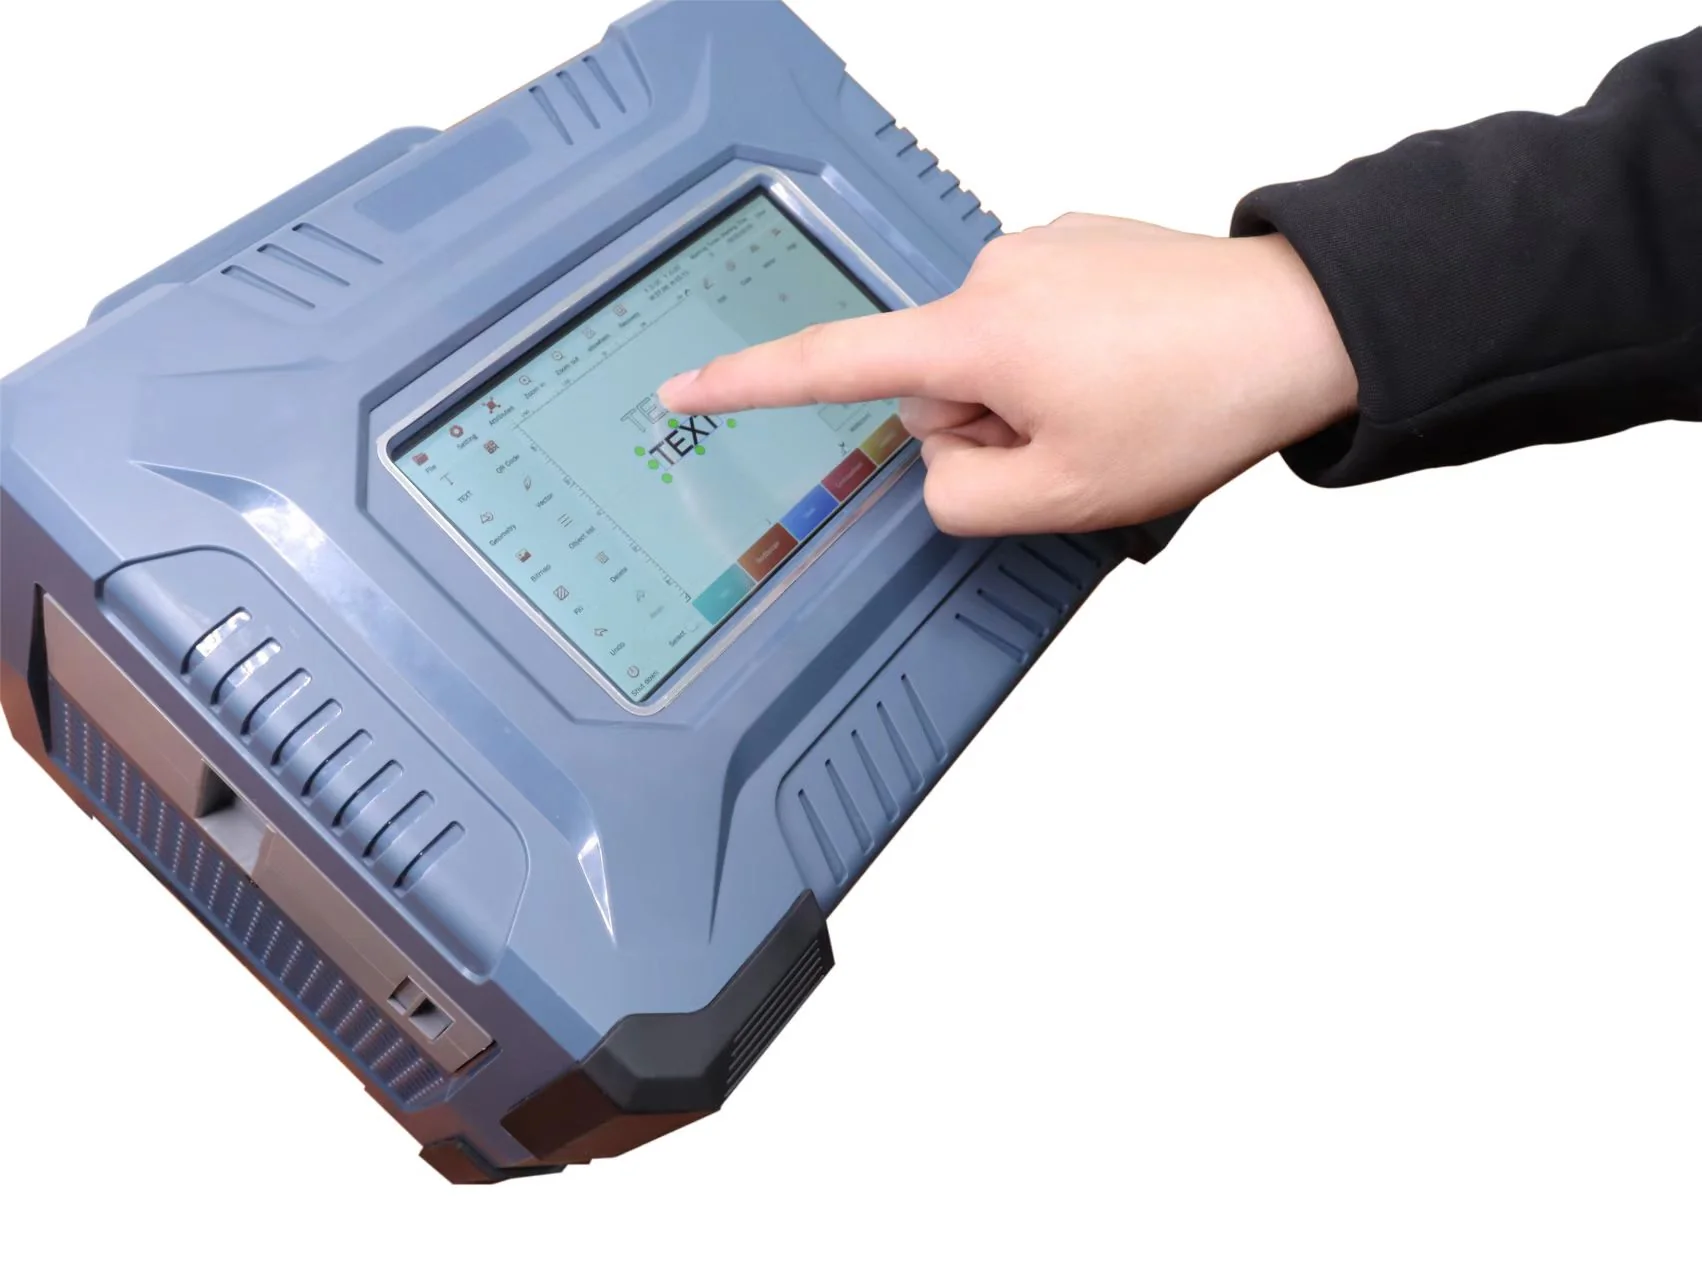
Portable laser marking machine and touchscreen controls

Cleaning and marking systems

Checks can cover source status, cooling, scan function, parameter range, head and cable condition, controls, interlocks and a material trial. The test must show the required surface or mark without unacceptable substrate change.

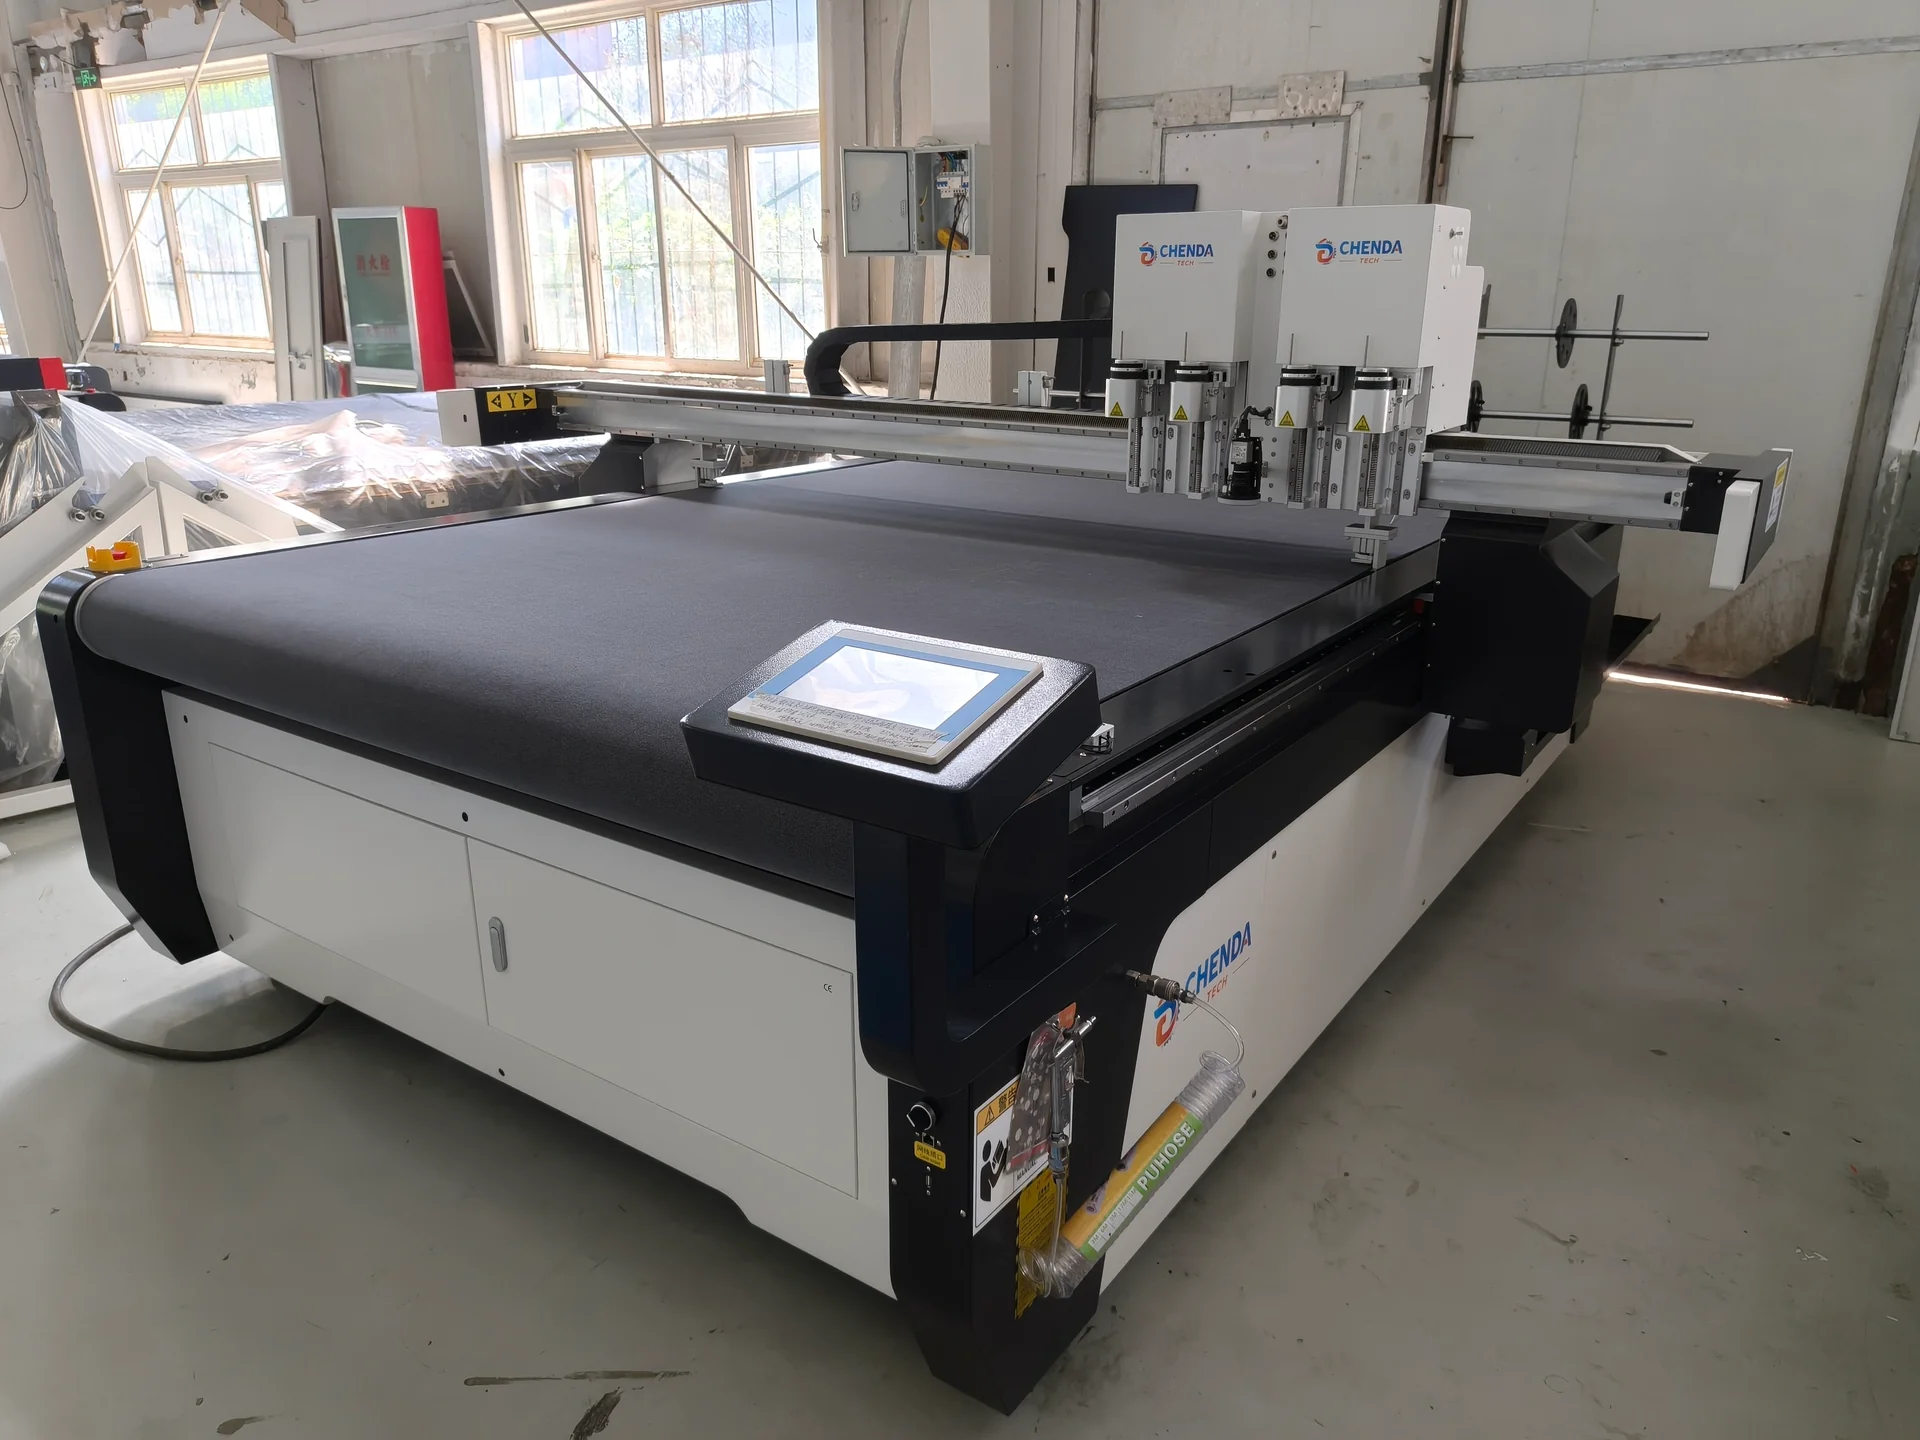
CHENDA digital knife cutting table

Deburring and digital cutting

Checks can cover conveyor or table motion, workpiece hold-down, abrasive or tool stations, dust or wet-process functions, guards, file handling, registration where applicable and representative part results.

5. Process Test and Acceptance Sample

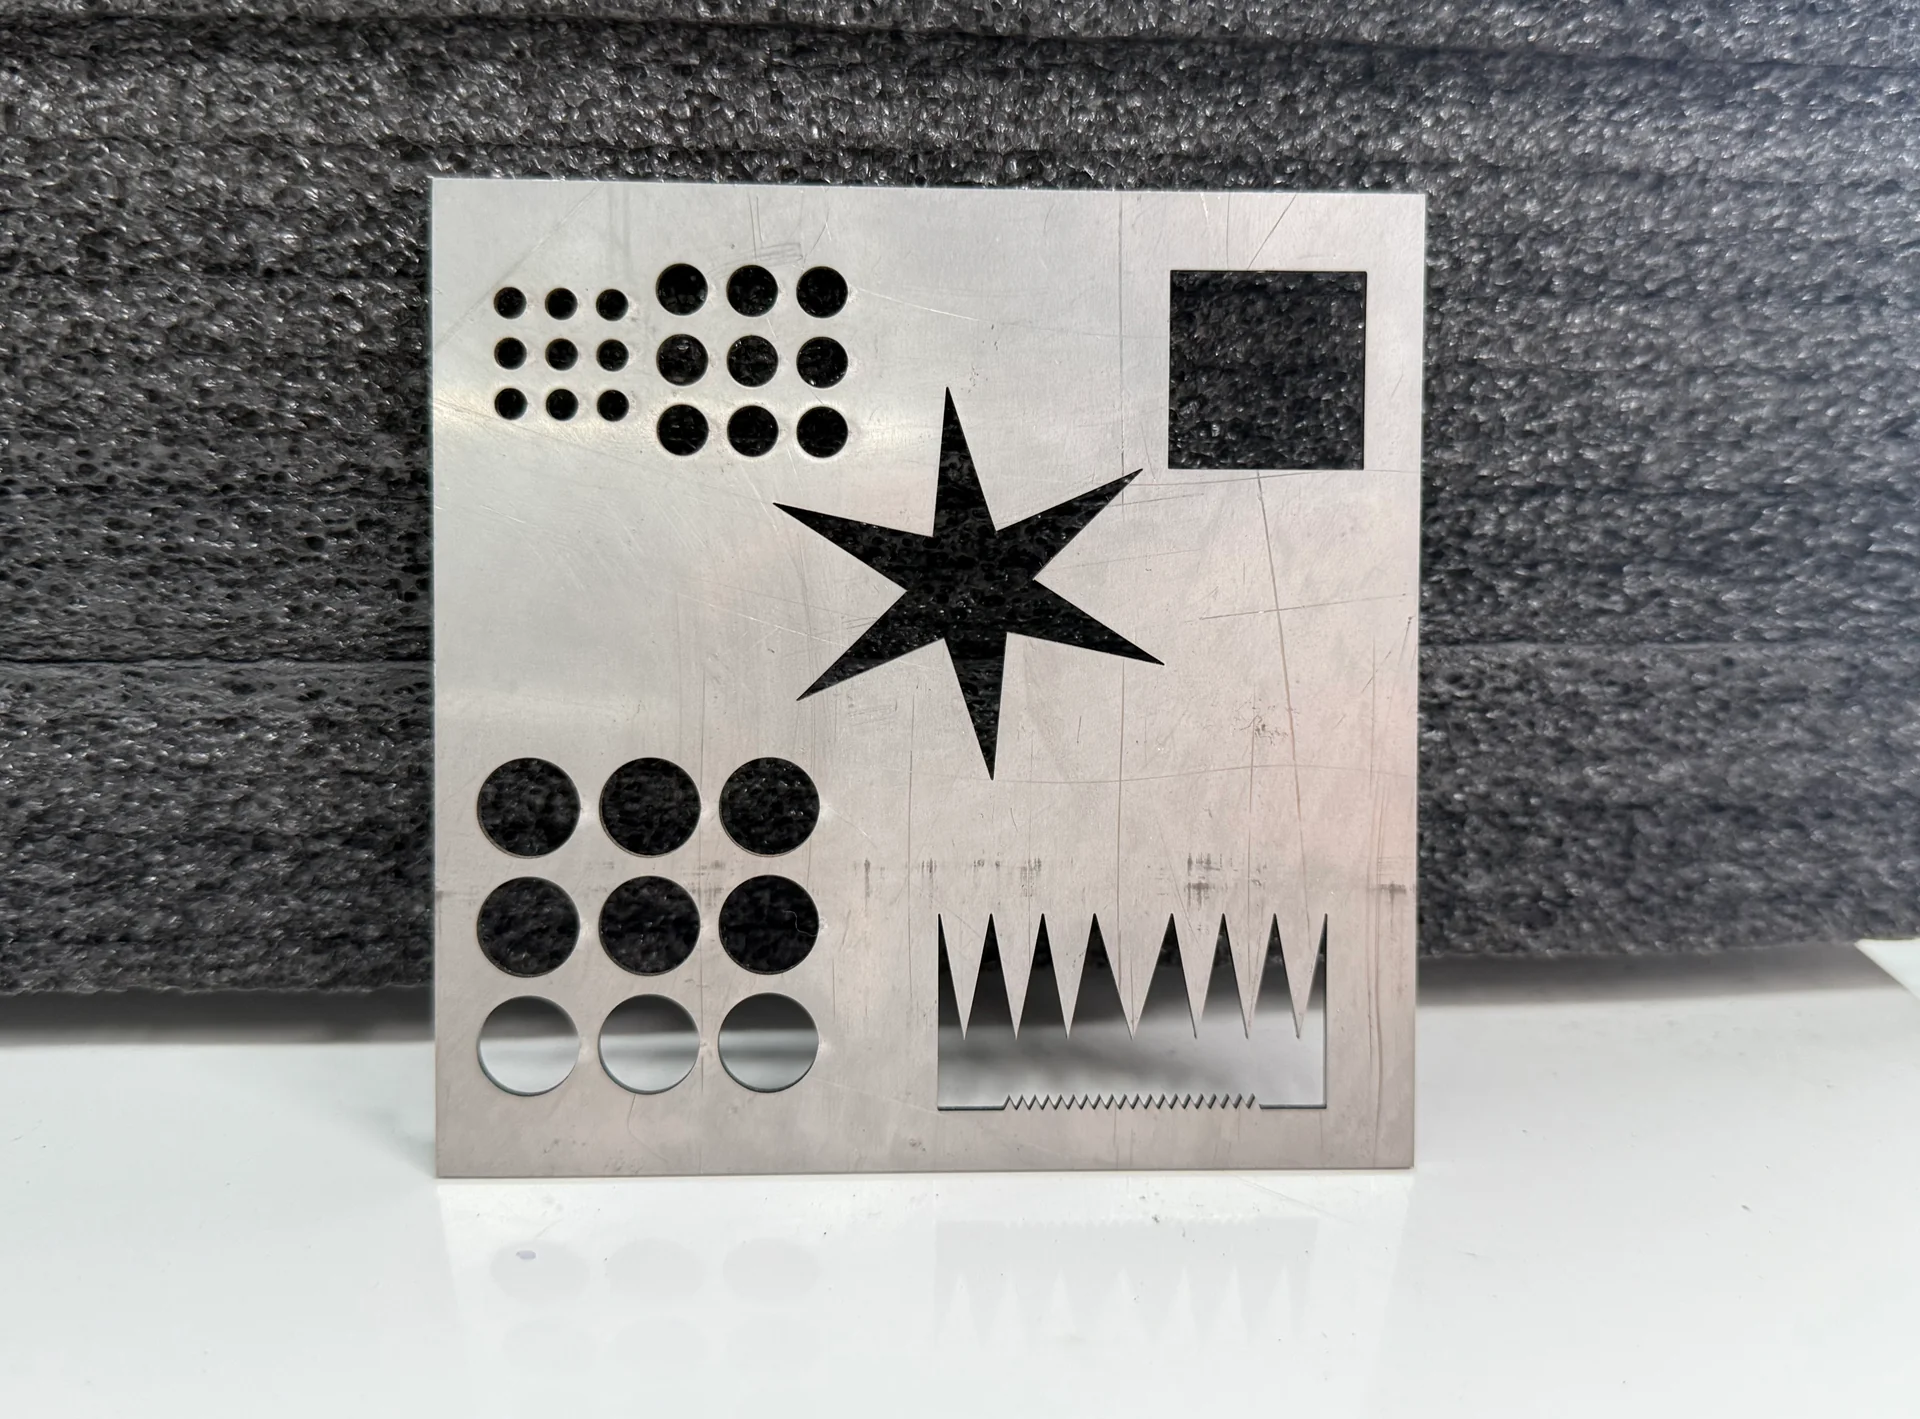
A process test is credible when the parties can reproduce and evaluate it. Record:

Metal acceptance-style sample with geometric cut features
  • Machine identity and configuration
  • Source drawing or digital file revision
  • Material, grade, dimensions and surface condition
  • Tooling, fixture, gas, abrasive, cleaning head or knife tool
  • Relevant parameters and software or program version
  • Number of parts or cycles
  • Measurement equipment and inspection method
  • Results, photographs and unresolved observations

The acceptance part should represent a meaningful risk in the application. A simple outline cut from convenient material may demonstrate motion but say little about small holes, thick sections, bend springback, weld fit-up, coating removal or porous textile hold-down.

Published capability and speed tables should remain reference information. CHENDA’s own catalogue notes that actual laser-cutting results vary with the source, material quality, gas, optics, pattern and site conditions. The project sample and agreed process window carry more weight than a brochure maximum.

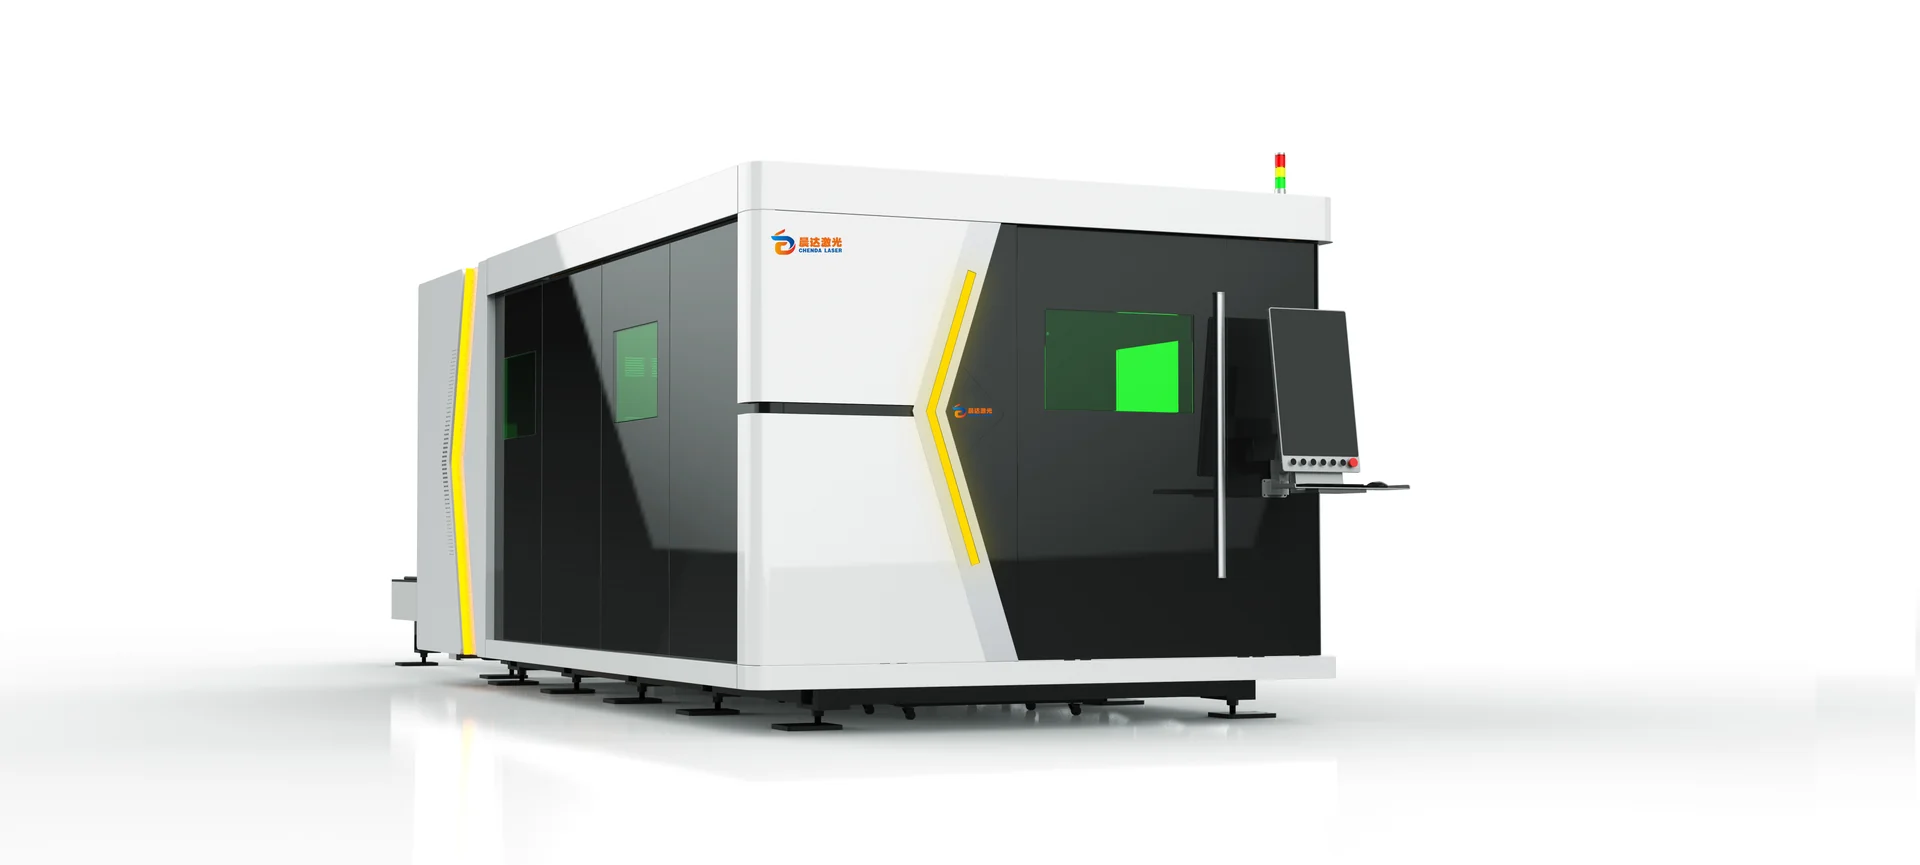
CHENDA laser cutting machine with enclosed work area

6. Safety-Related Checks

Safety design depends on the machine, configuration and destination. Inspection should verify the agreed guards, doors, interlocks, emergency stops, warning labels, light curtains, pressure monitoring, grounding and other protective functions. It should also record any customer-side controls required for extraction, gas storage, laser area management, welding fume, lifting or local electrical installation.

A factory check does not replace the customer’s site risk assessment or local legal duties. Operators should never bypass a protective function to meet a production target or complete a test.

Written document review; reference

7. Nonconformity and Change Control

If the inspected machine does not match the approved scope, record the issue, responsible party, required action and closure evidence. A component substitution should be evaluated for compatibility, performance, maintenance, documentation, price and delivery impact. Verbal acceptance of a photograph is a weak basis for a material change.

Open items that do not prevent shipment should still appear in the handover record with an owner and due condition. The buyer should understand which tasks will close before dispatch, on arrival or during commissioning.

8. Evidence to Request Before Shipment

An order-specific evidence pack may include:

  • Approved configuration and revision
  • Machine and major component identification
  • Inspection or FAT checklist
  • Representative sample and measurement record
  • Photos or video of key functions
  • Open-item and closure record
  • Packing list and package identification
  • Manuals, electrical or layout information and maintenance documents
  • Backups, parameters or software information where included
  • Installation and site-readiness requirements
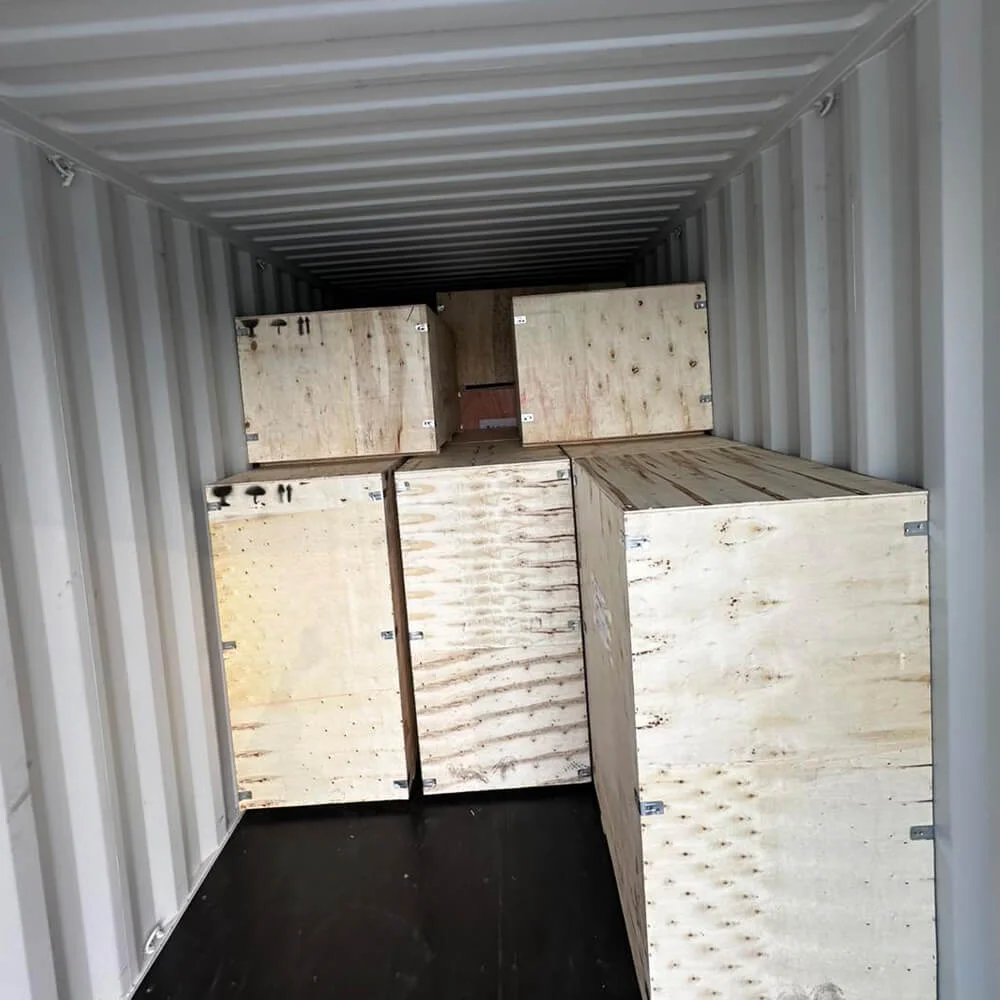
Identified wooden crates in a shipping container; reference
Package identification · reference

The required package should be agreed early. Creating it after the machine has left the factory is harder and less reliable.

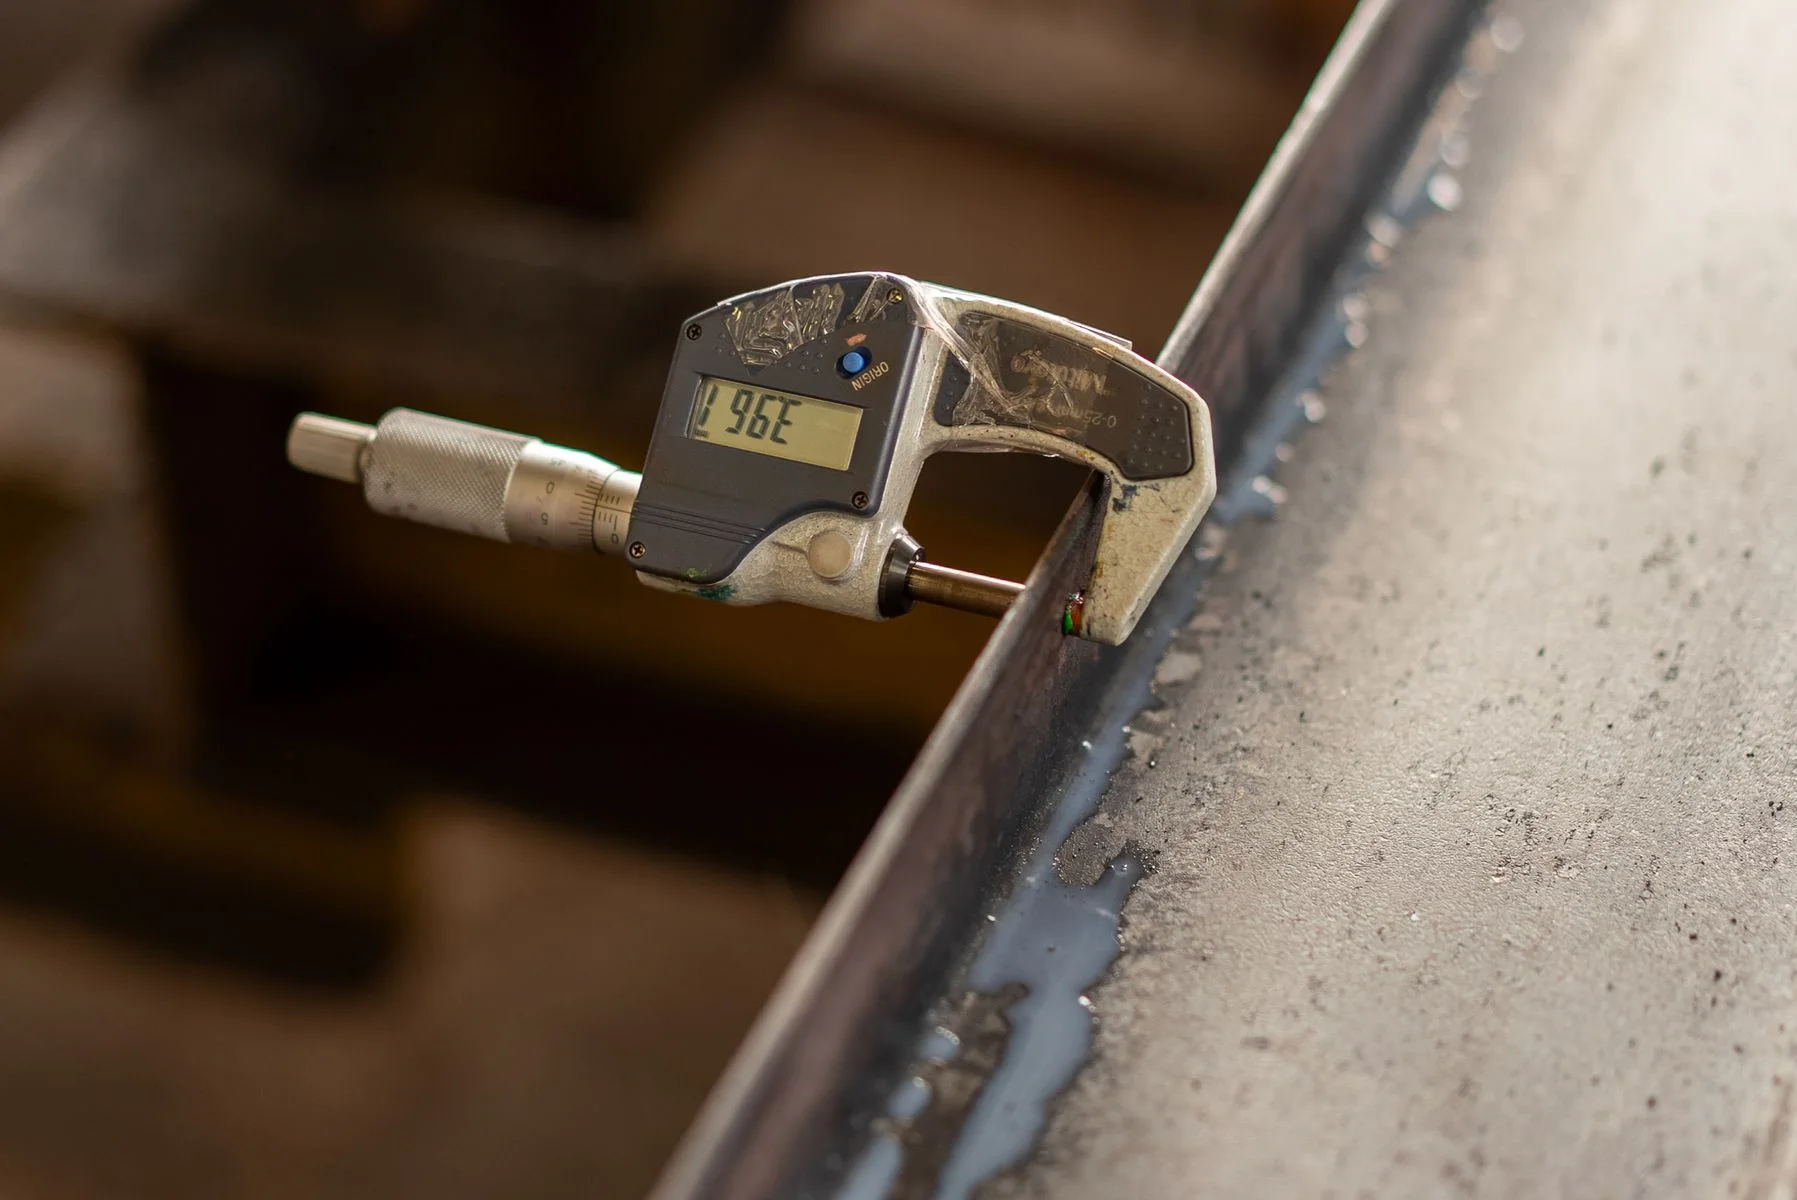
Measuring metal thickness with a digital micrometer; reference

Questions to Put in the Purchase Agreement

  • Which drawing and material will be used for the acceptance sample?
  • Which dimensions or quality features determine pass or fail?
  • Which component identities must appear in the inspection record?
  • Which functions will be demonstrated under power?
  • How will safety-related options be verified?
  • Is FAT witnessed, remote or document-based?
  • How are deviations approved and recorded?
  • Which records and backups accompany the machine?
  • What prevents shipment if an item remains open?